
Portland Remodeling Projects
Explore kitchen remodels, bathroom renovations, ADU construction, basement finishing, and home additions completed throughout Portland and surrounding areas.
FEATURED PROJECTS
Remodeling Projects Throughout Portland
A collection of kitchen remodels, bathroom renovations, ADUs, home additions, and basement finishing projects completed by Rip City Construction.
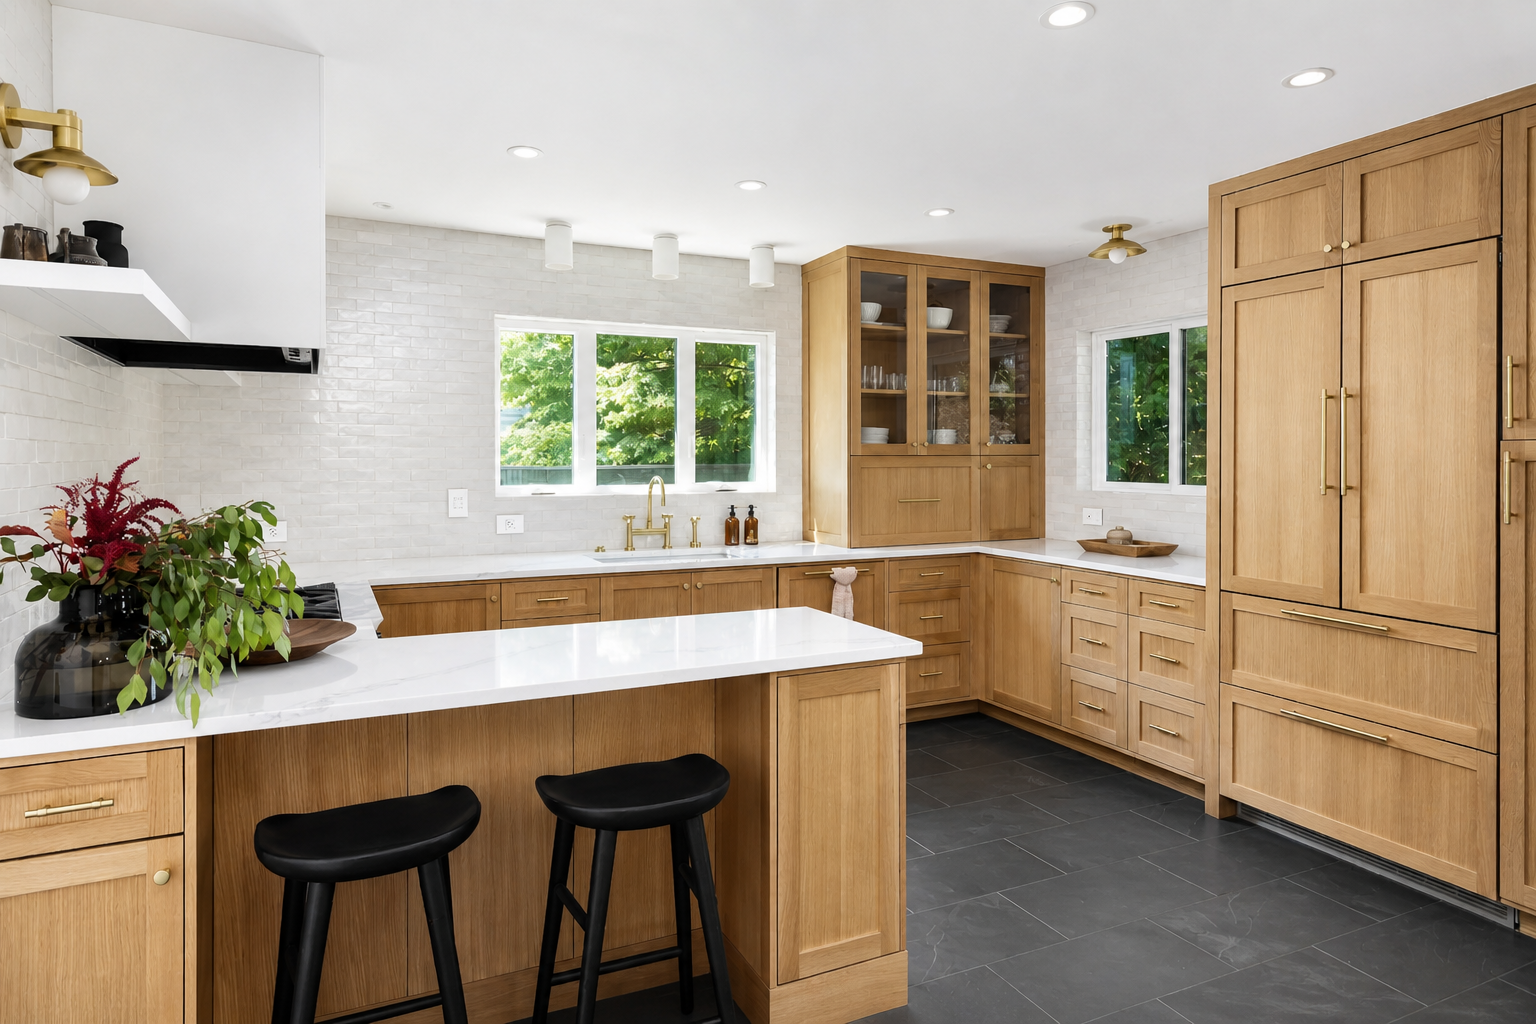
SE 76th Kitchen & Home Renovation

SE Portland, Oregon
This Southeast Portland home renovation included a full remodel of the kitchen, living room, mud room, and laundry room with a focus on custom craftsmanship, functionality, and high-end finishes. The layout was redesigned with modified window openings to improve natural light and create a more open, connected living space.
The project featured custom white oak cabinetry, quartz countertops, handmade ceramic backsplash tile, large-format travertine kitchen flooring, and custom cement tile in the mud room. Every detail was carefully selected to blend warmth, durability, and modern design while maintaining a timeless feel throughout the home.
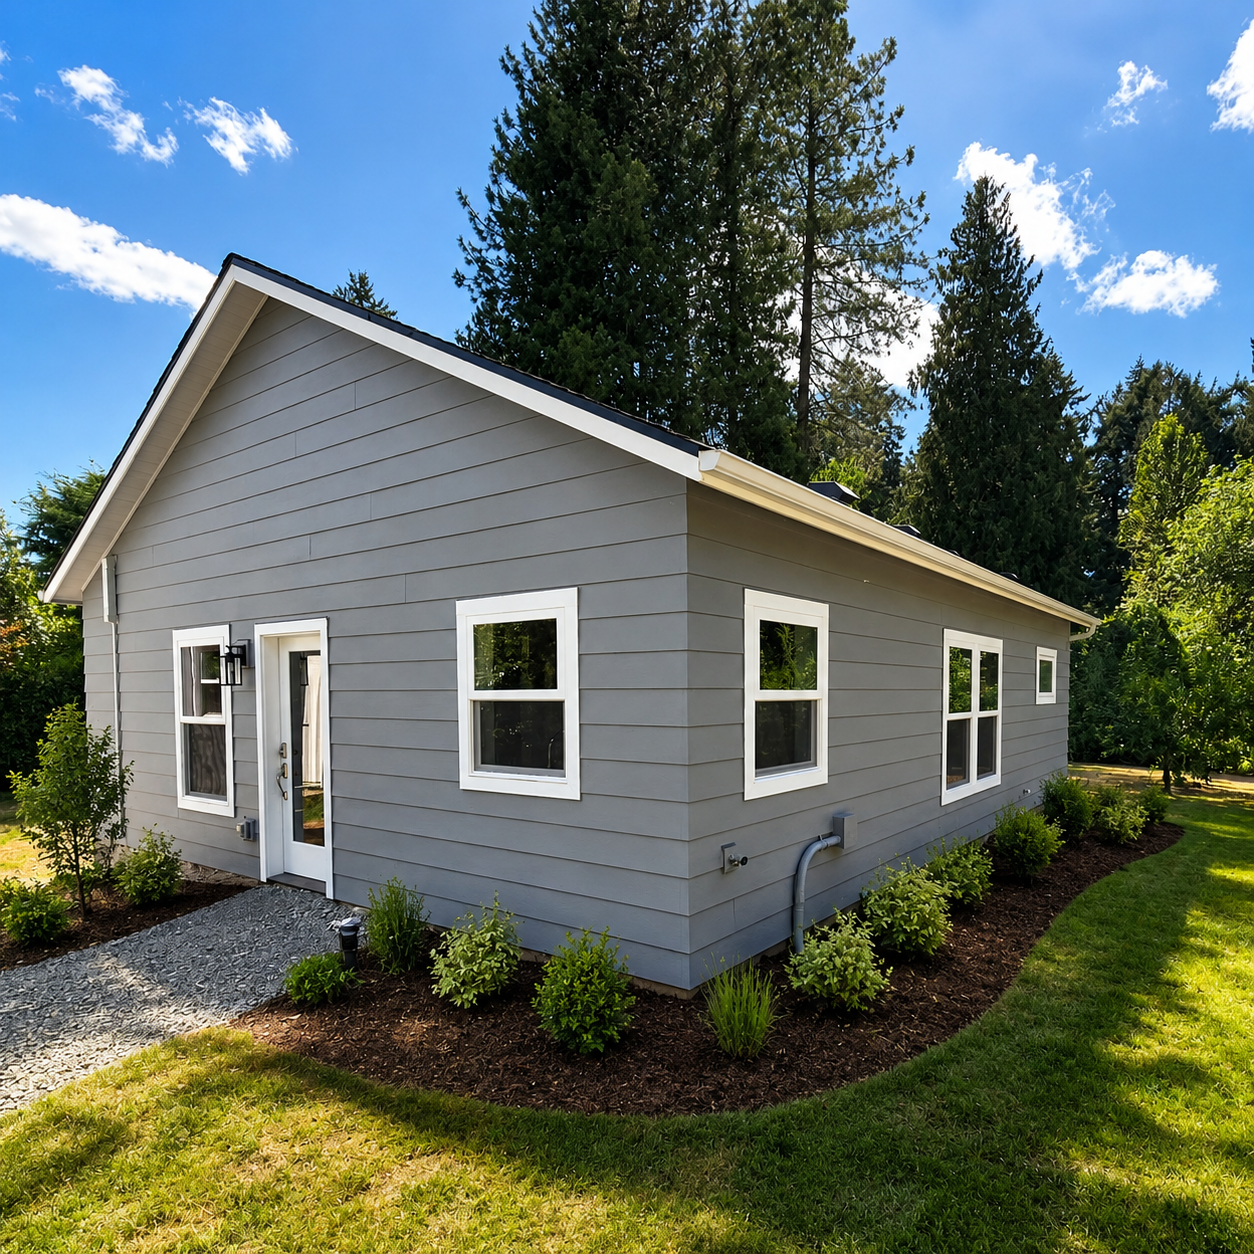
SW 78th Detached ADU Construction
SW Portland, Oregon
This detached ADU (Accessory Dwelling Unit) was designed and built as a private grandmother suite in Southwest Portland. The project involved complete ground-up construction, including site preparation, foundation work, utility connections, framing, roofing, siding, windows, insulation, electrical, plumbing, HVAC, and interior finishes.
The completed ADU functions as a fully independent living space featuring a private bedroom, full bathroom, custom kitchen, dedicated study area, and comfortable living room. We installed all new water, sewer, electrical, and mechanical systems to serve the new structure while carefully integrating the project into the existing property.
Inside, the home features custom cabinetry, quartz countertops, tile finishes, luxury vinyl plank flooring, recessed lighting, energy-efficient windows, and a high-efficiency ductless heating and cooling system. The exterior was finished with durable low-maintenance siding, architectural roofing, new landscaping, and outdoor living space to complement the main residence.
This project showcases Rip City Construction's ability to deliver complete ADU construction services in Portland, Oregon, from permitting and site development through final finishes. Whether you're planning a grandmother suite, guest house, rental unit, home office, or multigenerational living space, a custom ADU can add both functionality and long-term value to your property.
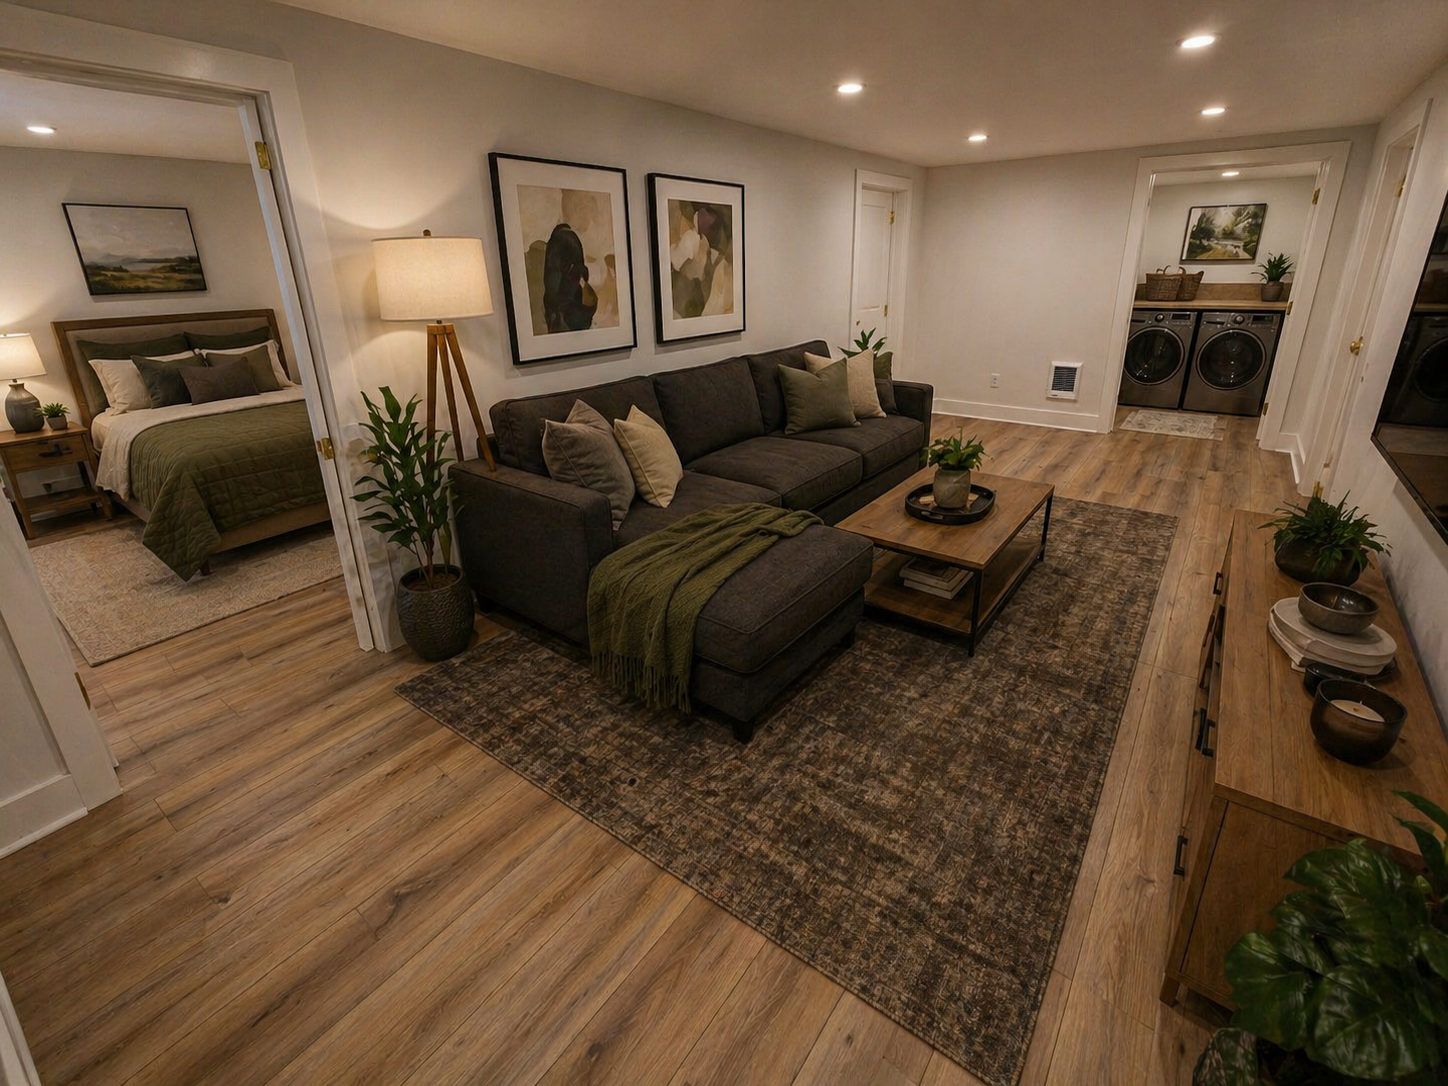
SE Clay St. Basement Remodel
SE Portland, Oregon
This Southeast Portland basement remodel transformed an unfinished lower level into a fully finished and highly functional living space designed for everyday comfort and flexibility.
The project included a new family room, private bedroom, full bathroom, dedicated laundry area, and a rebuilt staircase connecting the basement seamlessly to the rest of the home.
To create a code-compliant bedroom, we installed a new egress window and completed extensive infrastructure upgrades including trenching for new plumbing lines, relocating the home's furnace system, and reconfiguring mechanical systems throughout the basement.
The finished basement features custom tile work, a spacious walk-in shower, freestanding soaking tub, recessed lighting, durable flooring, and modern finishes that create a warm and inviting environment.
By converting previously unused square footage into valuable living space, this basement transformation added functionality, comfort, and long-term value while creating a natural extension of the home above.
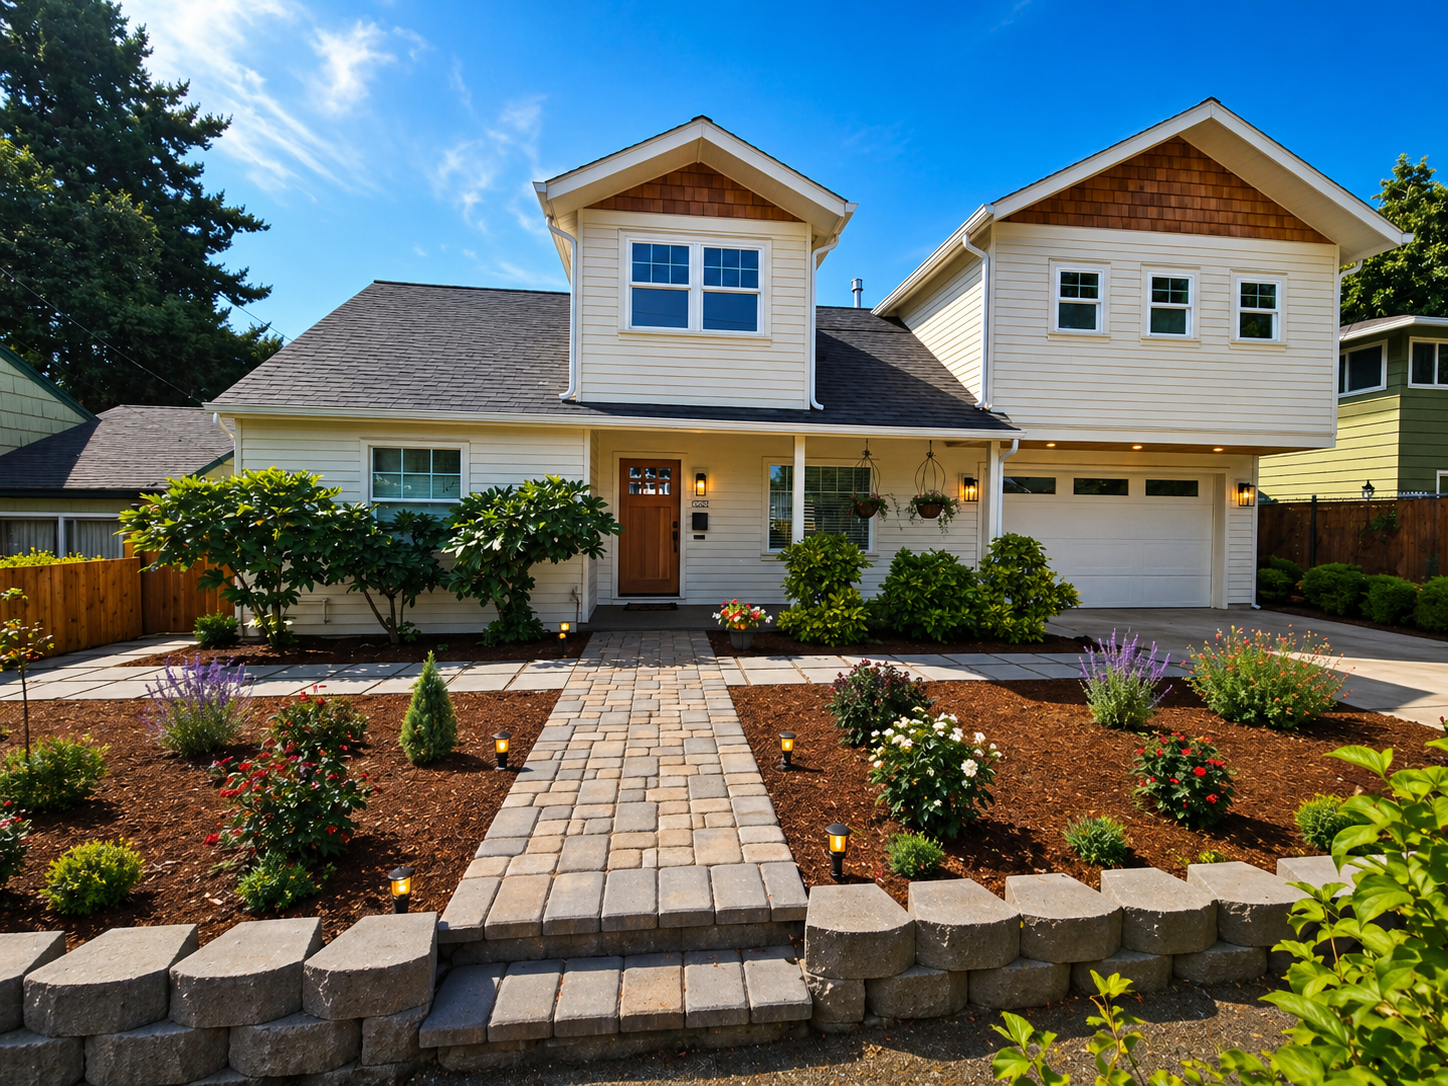
SE Hawthorne Whole Home Addition
SE Portland, Oregon
This Southeast Portland whole home renovation and addition transformed a small 900 square foot house into a fully remodeled custom home with over 1,600 square feet of additional living space and a new oversized garage with living quarters above.
The project included a complete interior remodel, new primary suite, office, living space, custom tile bathrooms, new siding, roofing, windows, plumbing, electrical, and a fully updated exterior envelope. Designed and built to feel like a brand new custom home, the renovation blended modern functionality, high-end finishes, and long-term durability throughout.
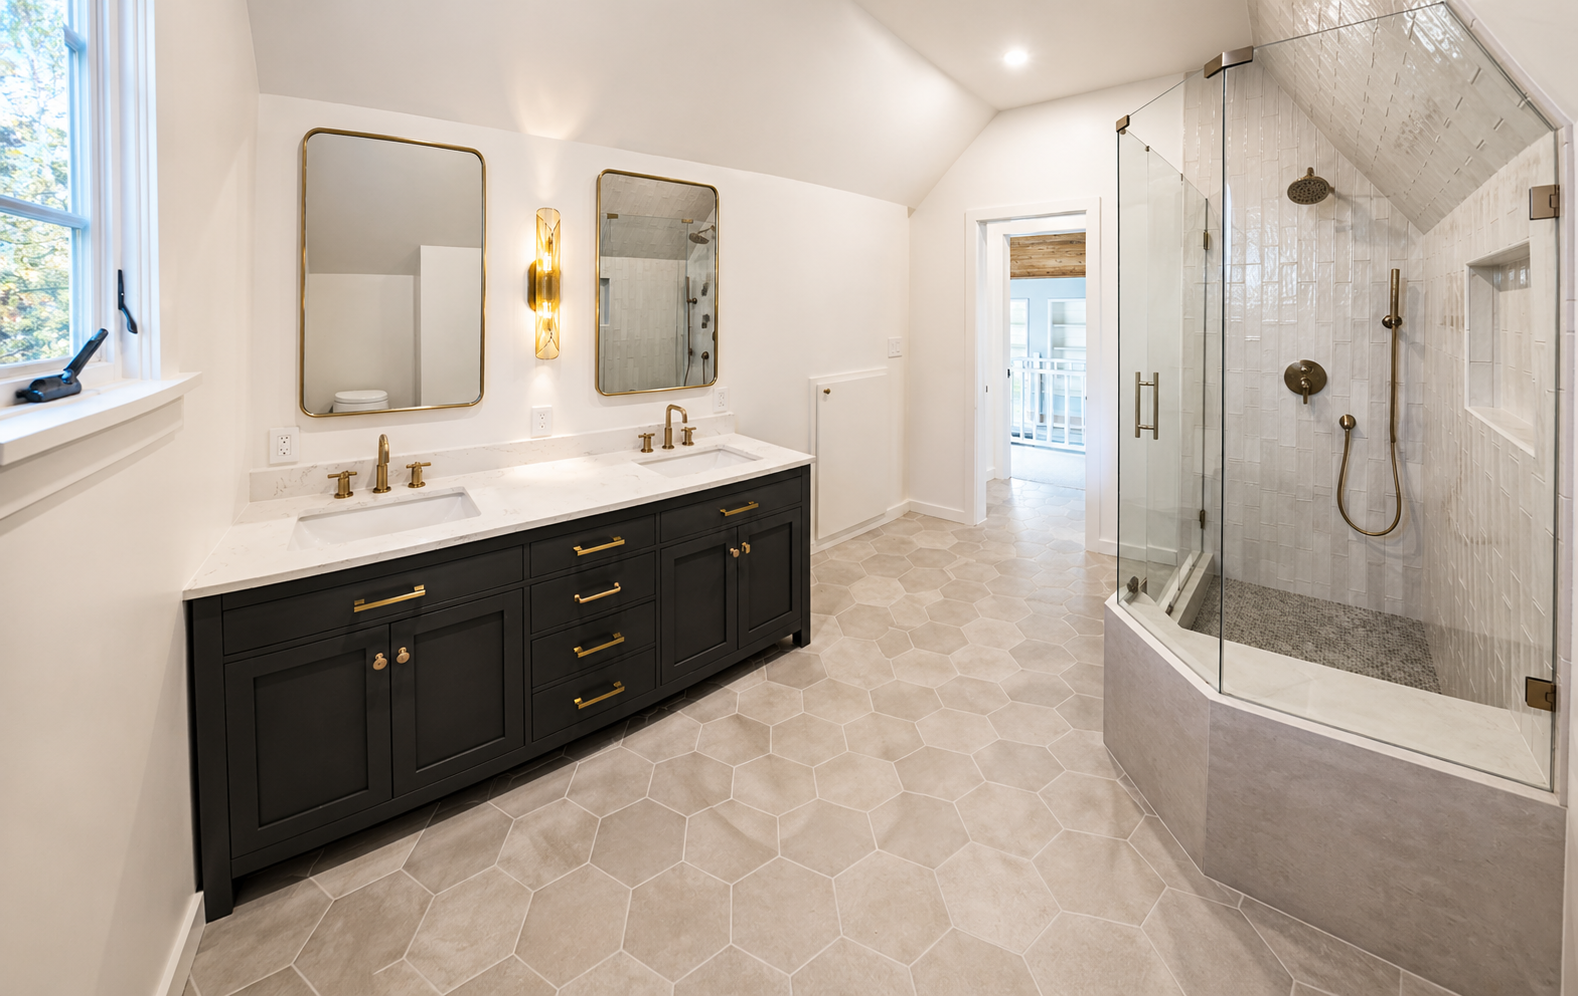
NE 36th Primary Suite & Bathroom Remodel.
NE Portland, Oregon
This Northeast Portland primary suite remodel completely transformed an outdated upper-level space into a luxury retreat designed for comfort, functionality, and everyday living. The project included a full bathroom remodel featuring a custom walk-in shower with frameless glass enclosure, recessed shower niche, premium tile installation, custom shower pan, double vanity, quartz countertops, designer plumbing fixtures, and heated-style spa-inspired finishes throughout. In addition to the bathroom renovation, we framed and constructed a new walk-in closet and dedicated laundry room to improve storage and convenience for the homeowners.
The scope of work also included extensive framing modifications, plumbing relocation, electrical upgrades, insulation, drywall, finish carpentry, custom stair railings, built-in shelving, flooring, painting, and detailed trim work. The adjoining primary bedroom was refreshed with updated finishes while maintaining the home's character and architectural charm. From the initial demolition and structural modifications to the final tile installation and finish work, every aspect of this Northeast Portland remodeling project was carefully planned and executed to create a cohesive primary suite that feels both luxurious and functional.