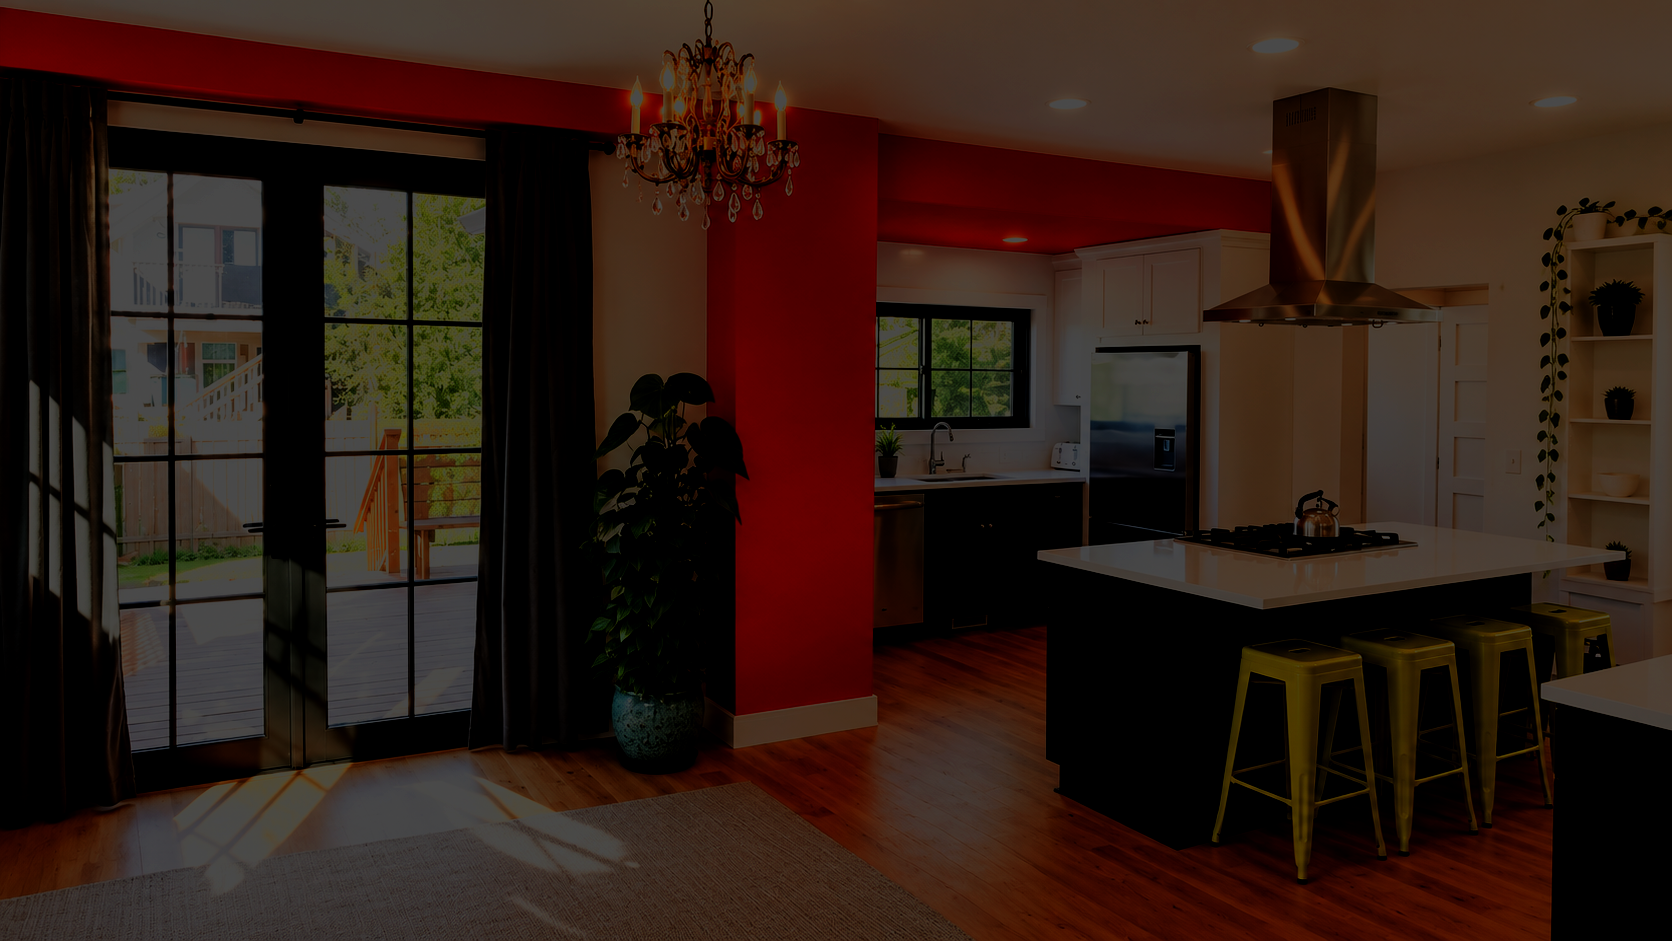
Kitchen Remodeling in Portland, Oregon
From complete kitchen renovations and open-concept transformations to custom cabinetry, countertops, tile, flooring, and lighting upgrades, we help Portland homeowners create kitchens that combine timeless design, everyday functionality, and quality craftsmanship.
📍 Portland, Oregon & Surrounding Areas
Beautiful Kitchens.
Better Function.
Built to Last.
PORTLAND KITCHEN REMODELING CONTRACTOR
Rip City Construction specializes in custom kitchen remodeling throughout Portland, Oregon. From complete kitchen renovations and layout redesigns to custom cabinetry, countertops, tile, flooring, and lighting upgrades, we help homeowners create kitchens that are both beautiful and functional.
Whether you're opening walls for an open-concept kitchen, adding a custom island, upgrading cabinetry, or completely transforming an outdated space, our team manages every phase of construction from planning through completion. We focus on quality craftsmanship, clear communication, and designs that improve the way you live every day.


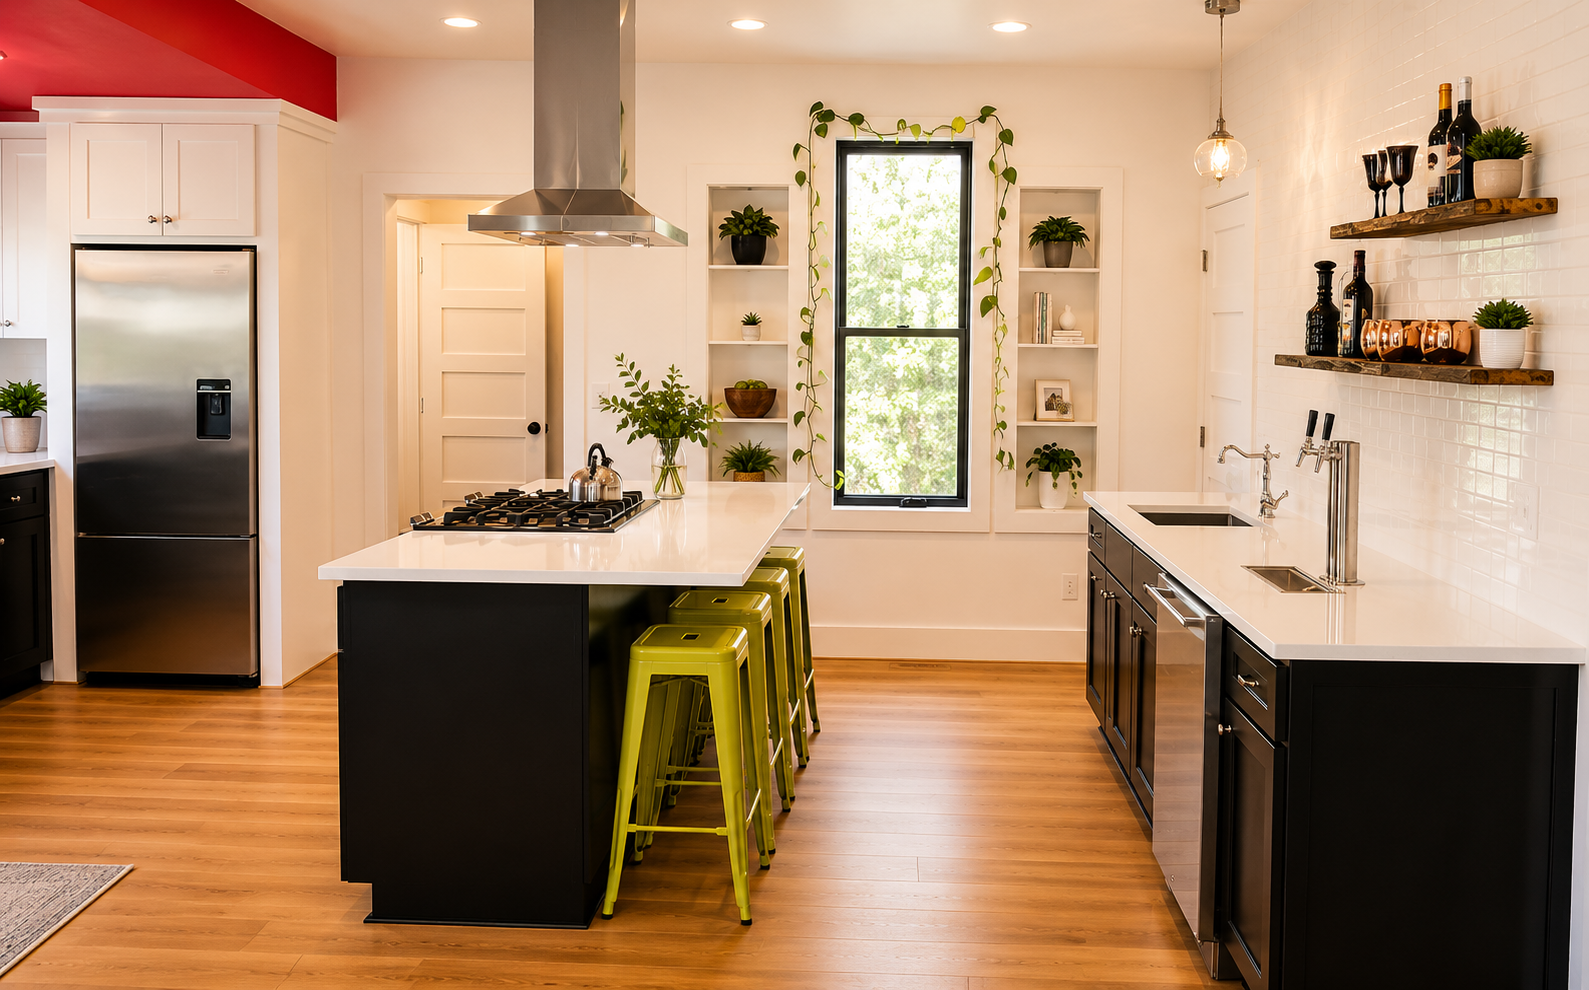
N. Kerby Open Concept
Kitchen Remodel
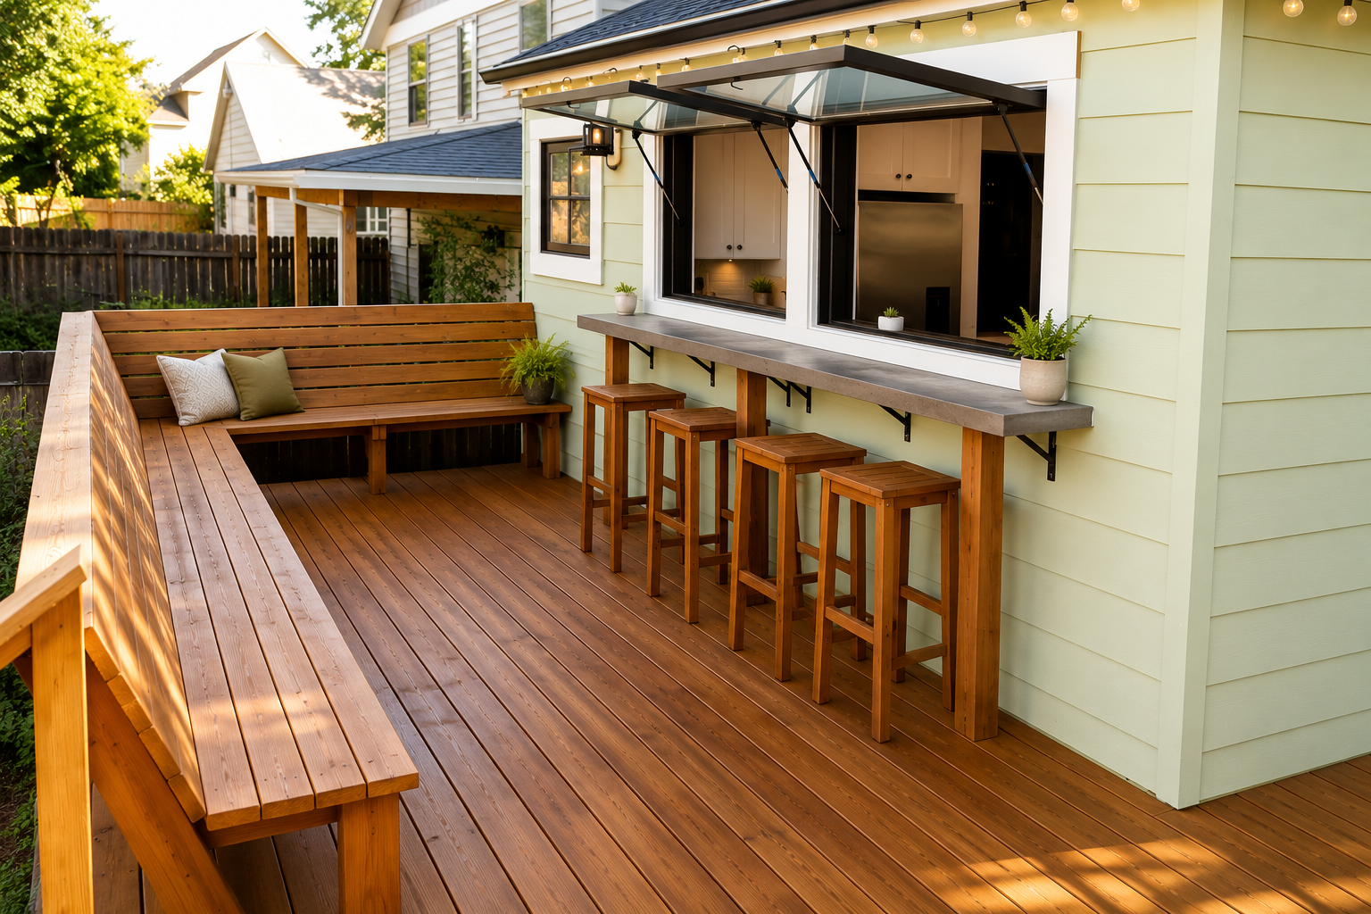
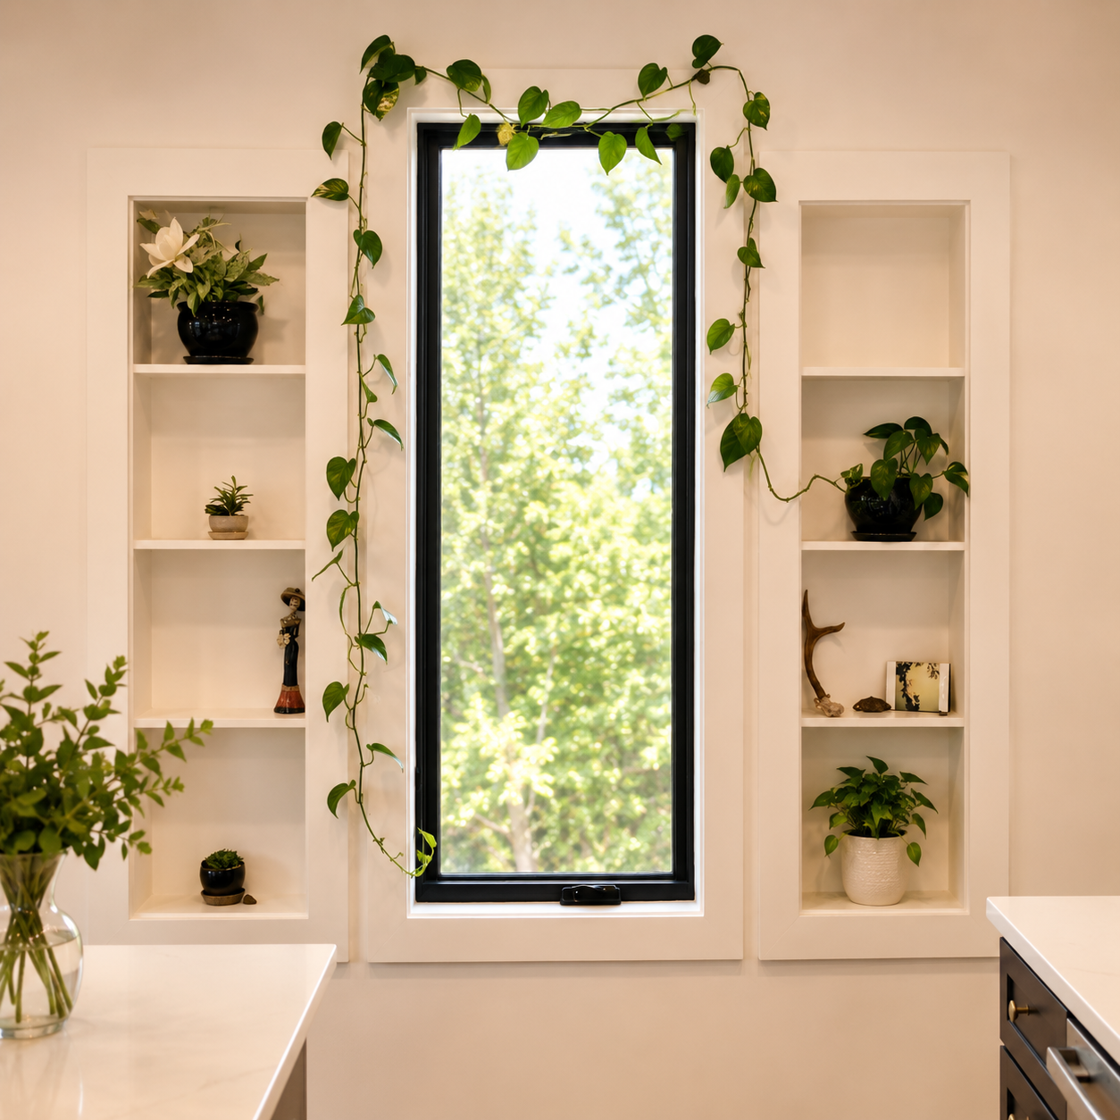
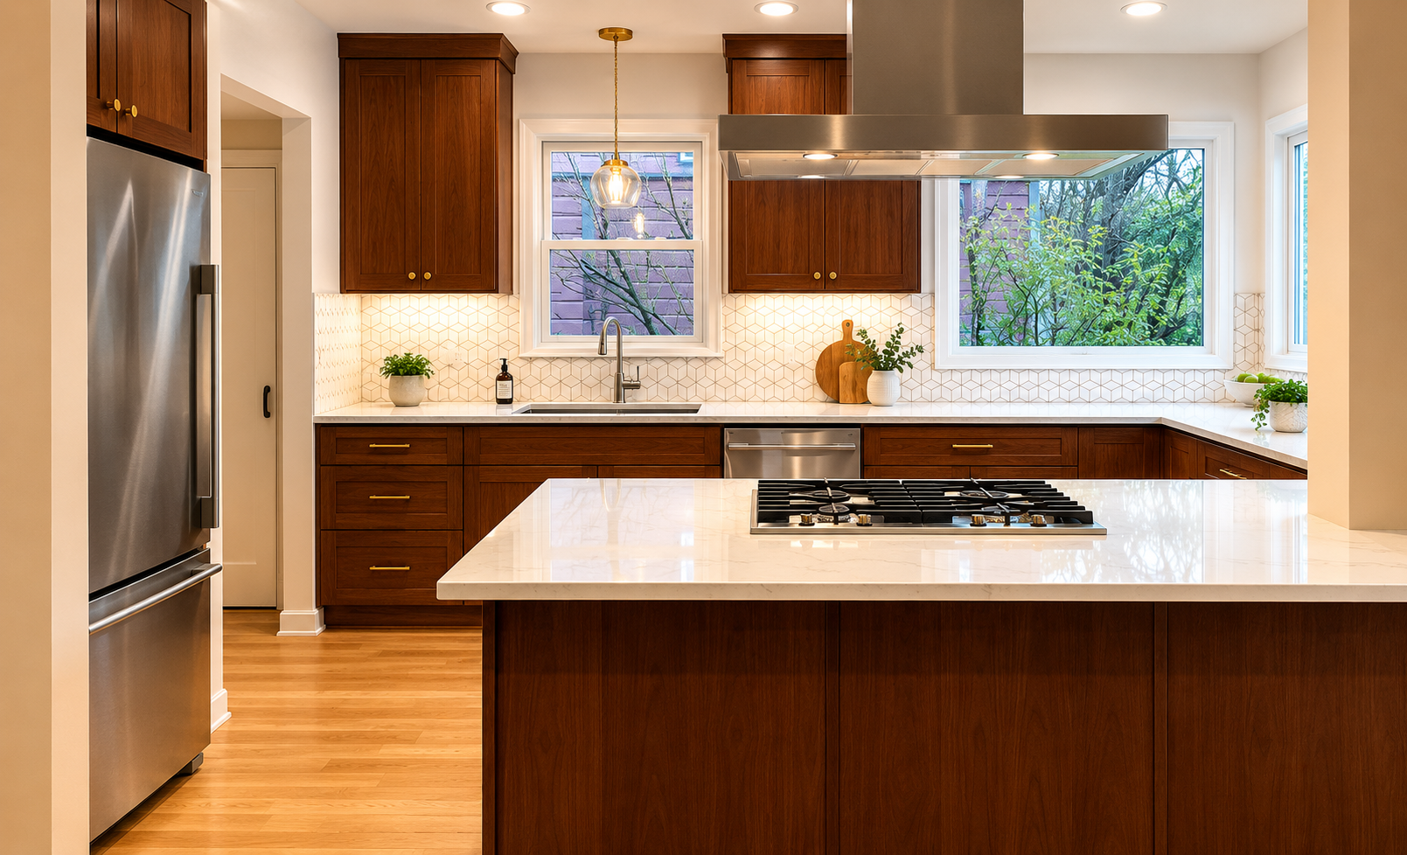
We transformed this outdated kitchen into a bright, open-concept living space by removing walls and installing structural beams. The renovation included custom cabinetry, quartz countertops, a large island, full-height tile backsplash, built-in shelving, hardwood flooring, and expansive windows that bring natural light and outdoor views into the heart of the home.
• Structural beam installation
• Wall removal for open concept
• Custom cabinetry
• Quartz countertops
• Large kitchen island
• Built-in shelving
• Hardwood flooring
• New lighting
• Outdoor serving window
• Deck entertaining area
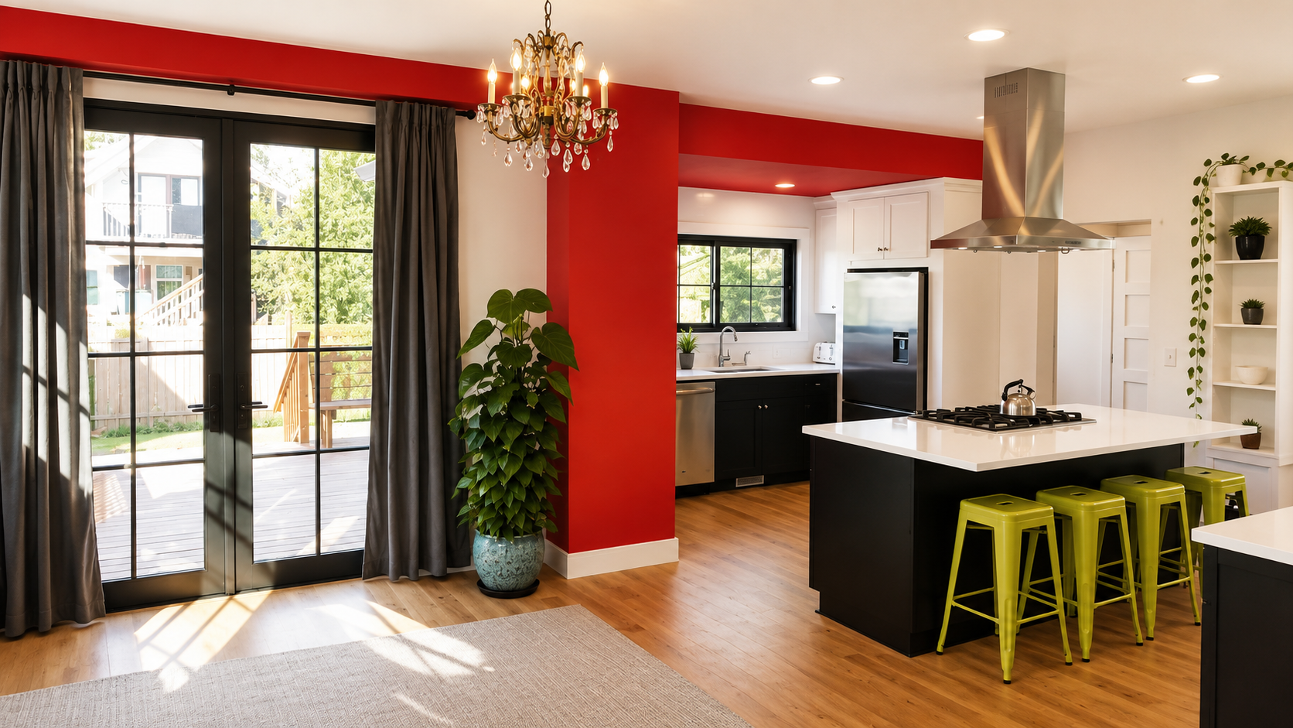
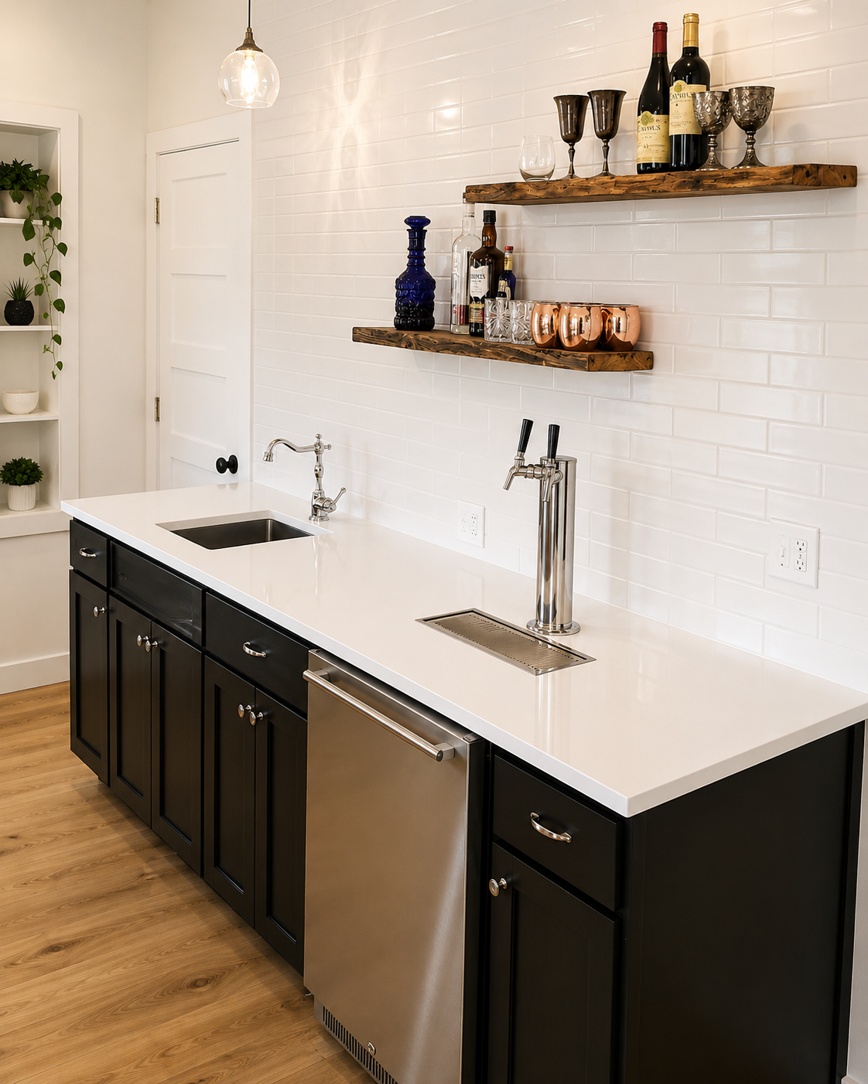
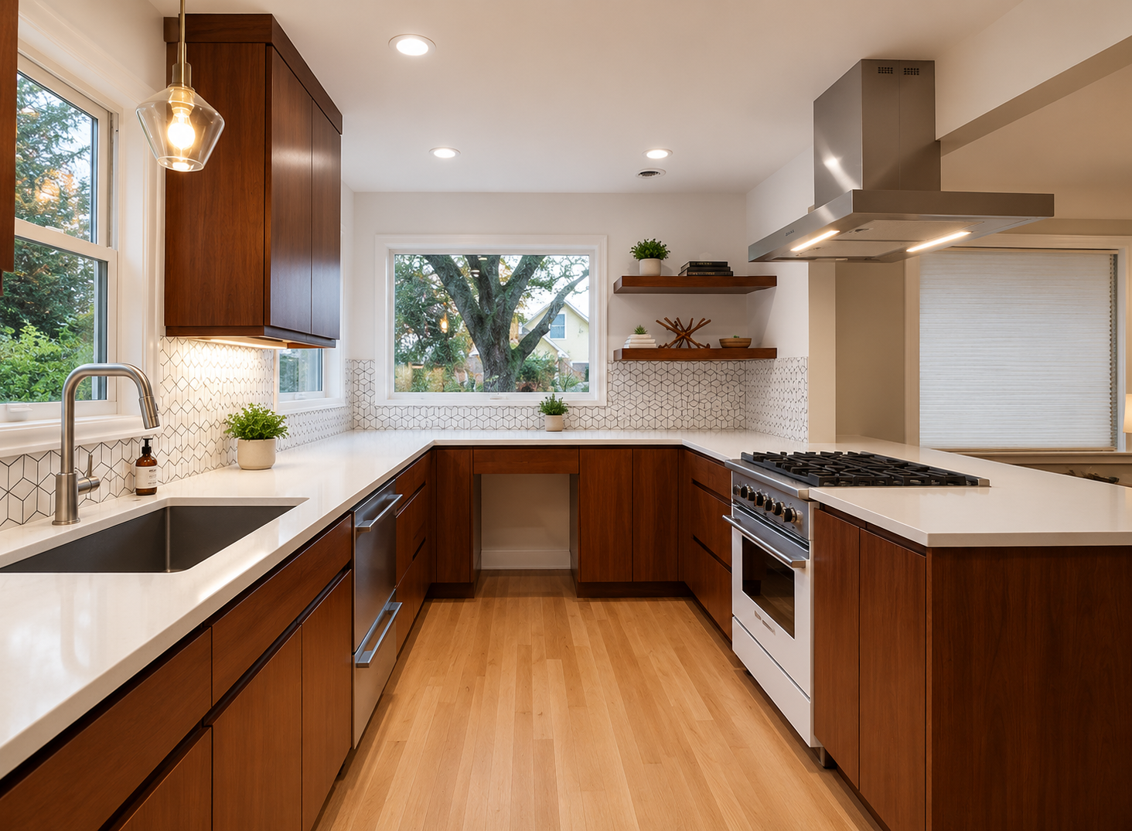
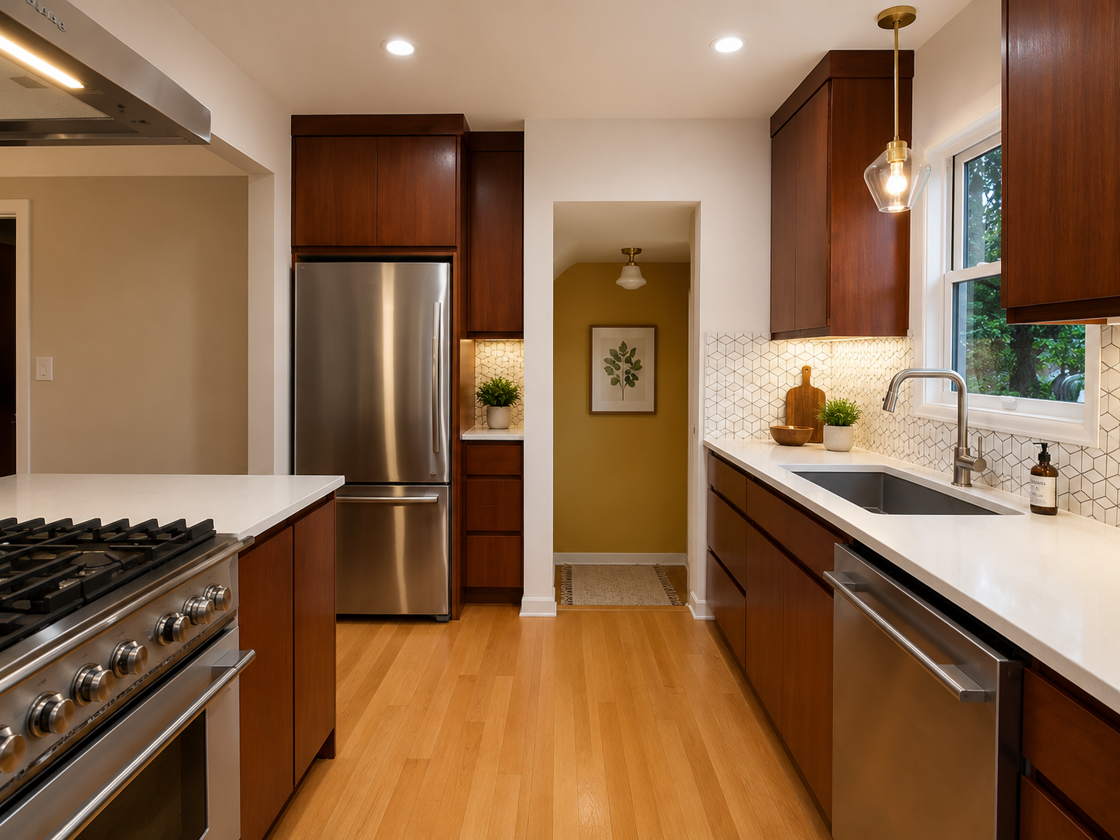
Rodney Kitchen Remodel
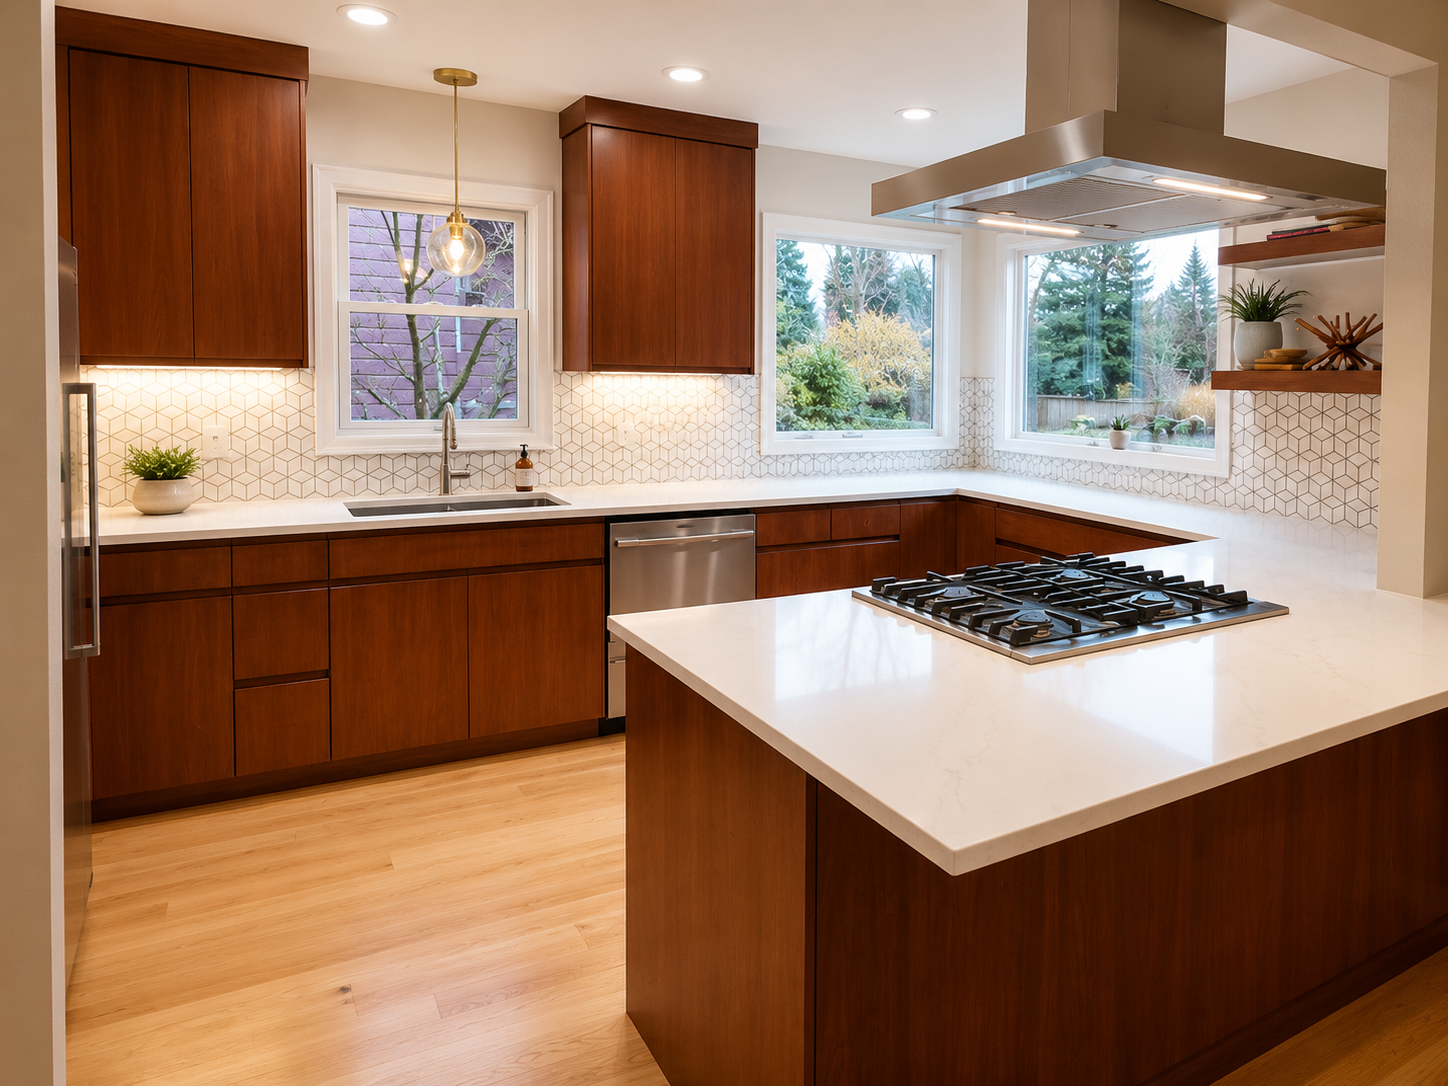
This Portland kitchen remodel transformed a closed-off floor plan into a bright and functional gathering space. We removed an existing wall and installed a structural beam to create an open-concept layout connecting the kitchen to the surrounding living areas. The renovation also included framing two new windows to bring in natural light, custom walnut cabinetry, quartz countertops, a large center island, tile backsplash, updated lighting, and new hardwood flooring throughout. The result is a warm, modern kitchen designed for everyday living and entertaining.
• Structural beam installation
• Wall removal for open concept
• Two new windows
• Custom walnut cabinetry
• Quartz countertops
• Large center island
• Tile backsplash
• Hardwood flooring
• Updated lighting
• Open-concept floor plan
North Sumner Kitchen Remodel
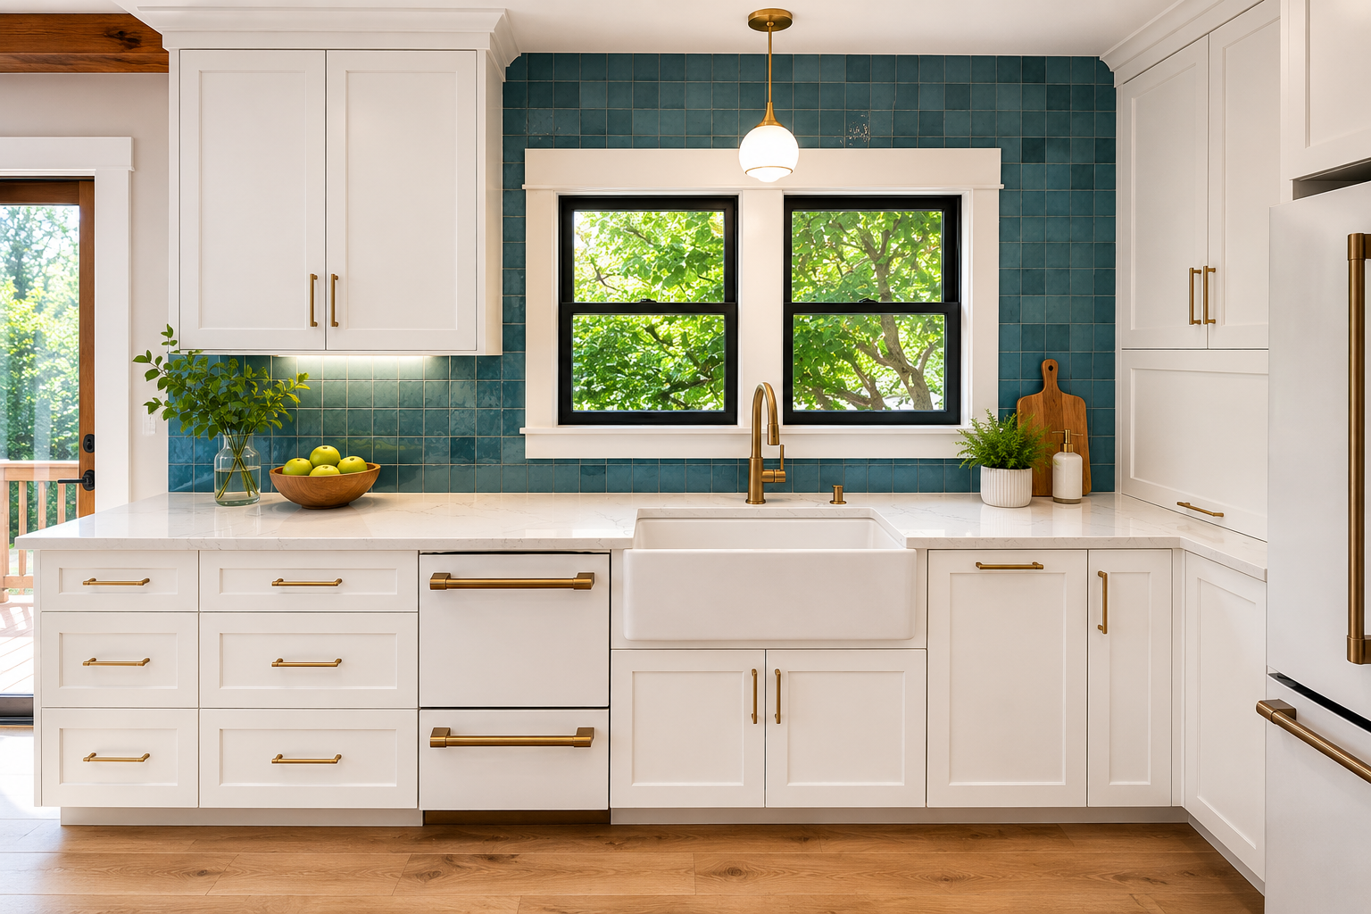
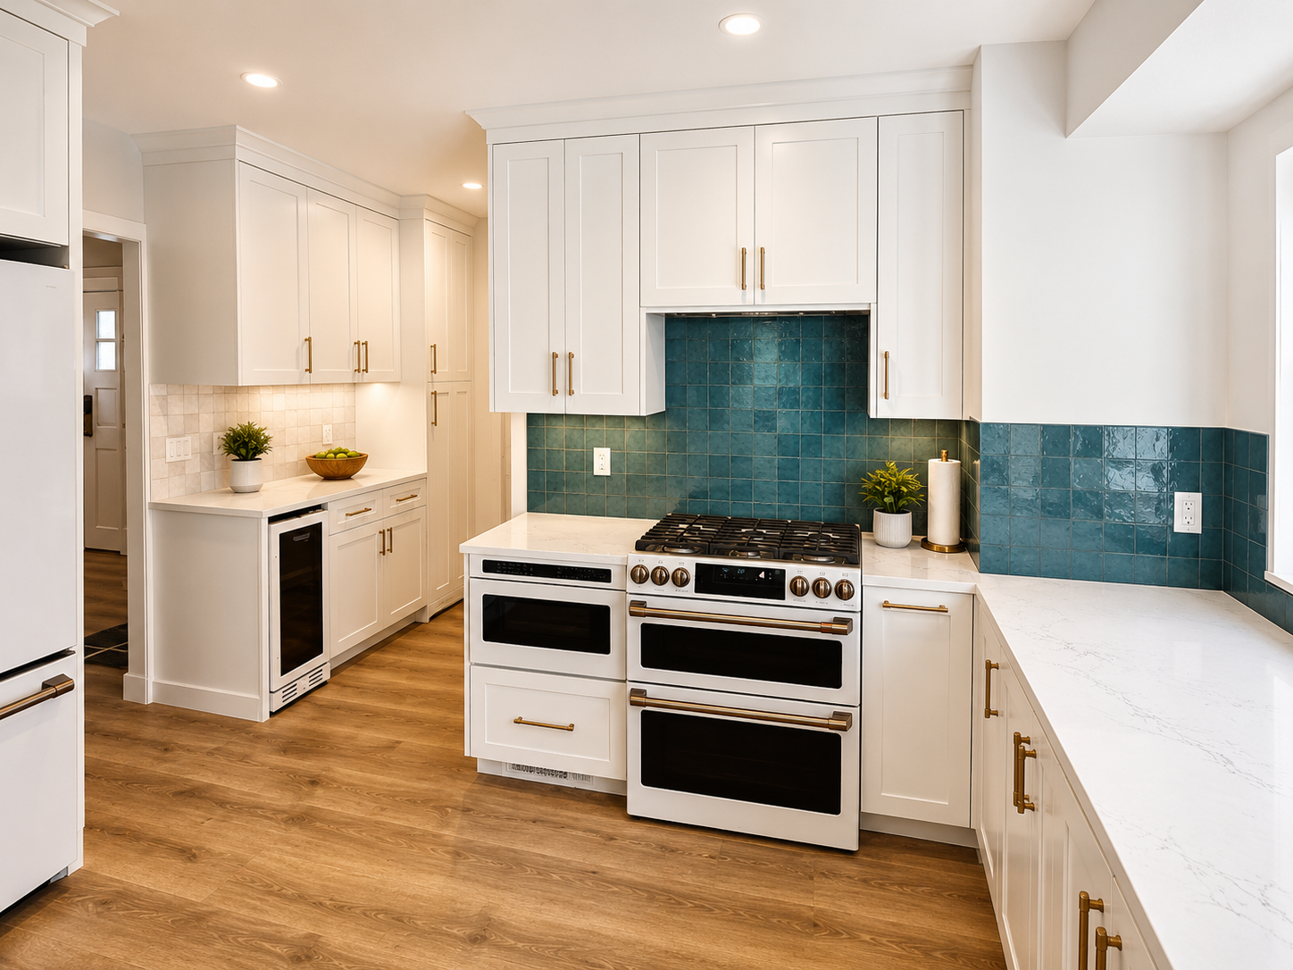
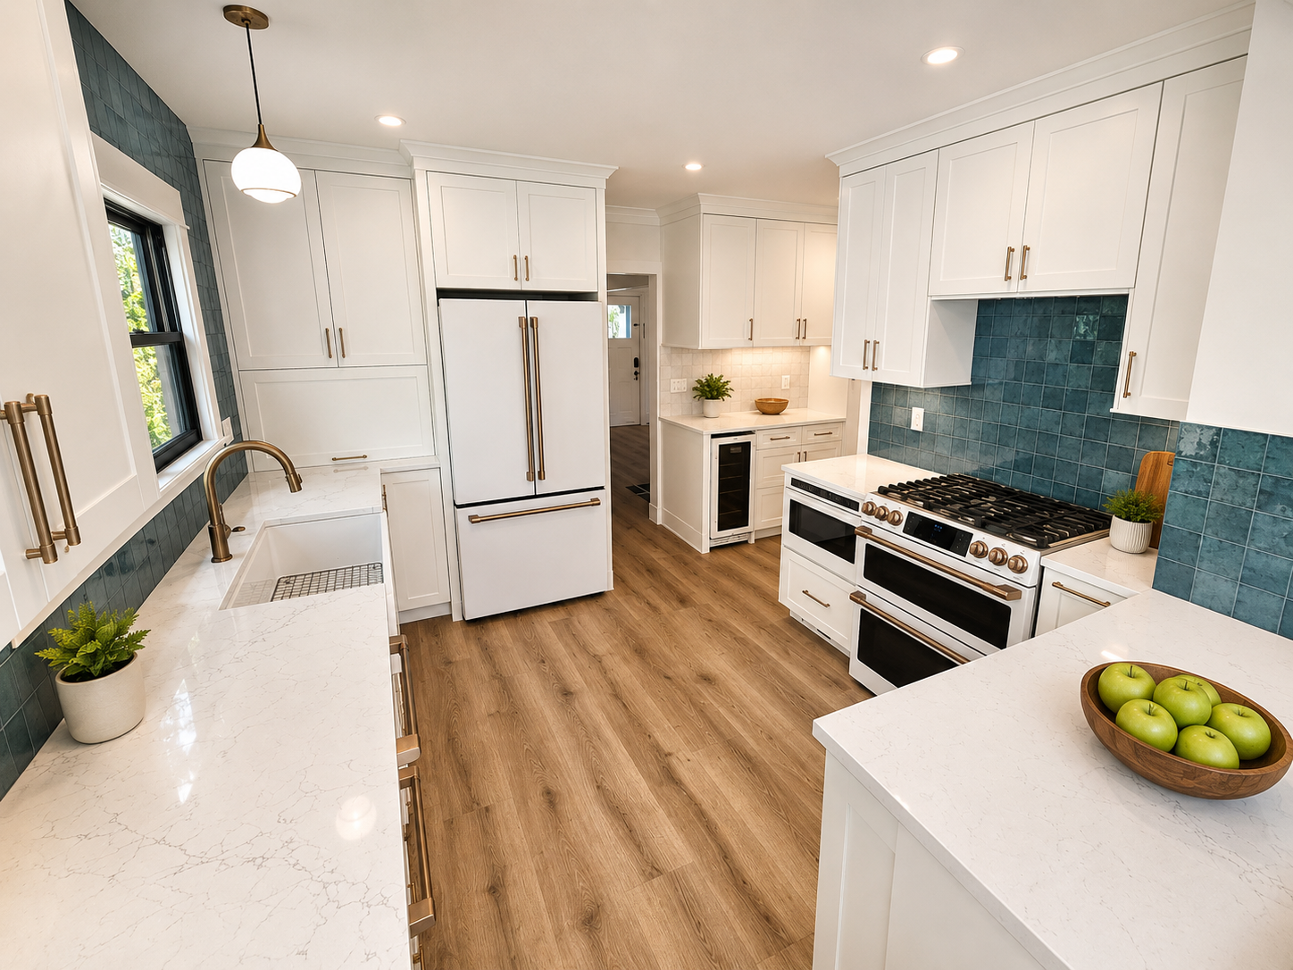
This Portland kitchen remodel transformed an outdated layout into a bright, functional space designed for modern living. The renovation included a redesigned floor plan, professionally painted cabinetry, new oak flooring, custom tile backsplash, quartz countertops, updated fixtures, and a custom wet bar area for entertaining. Large windows bring natural light into the space while the clean finishes and thoughtful layout create a timeless kitchen that feels both elegant and practical.
• Kitchen layout redesign
• Cabinet painting and refinishing
• New oak flooring
• Custom tile backsplash
• Quartz countertops
• Custom wet bar area
• Updated plumbing fixtures
• Farmhouse sink
• New lighting
• Improved functionality and storage
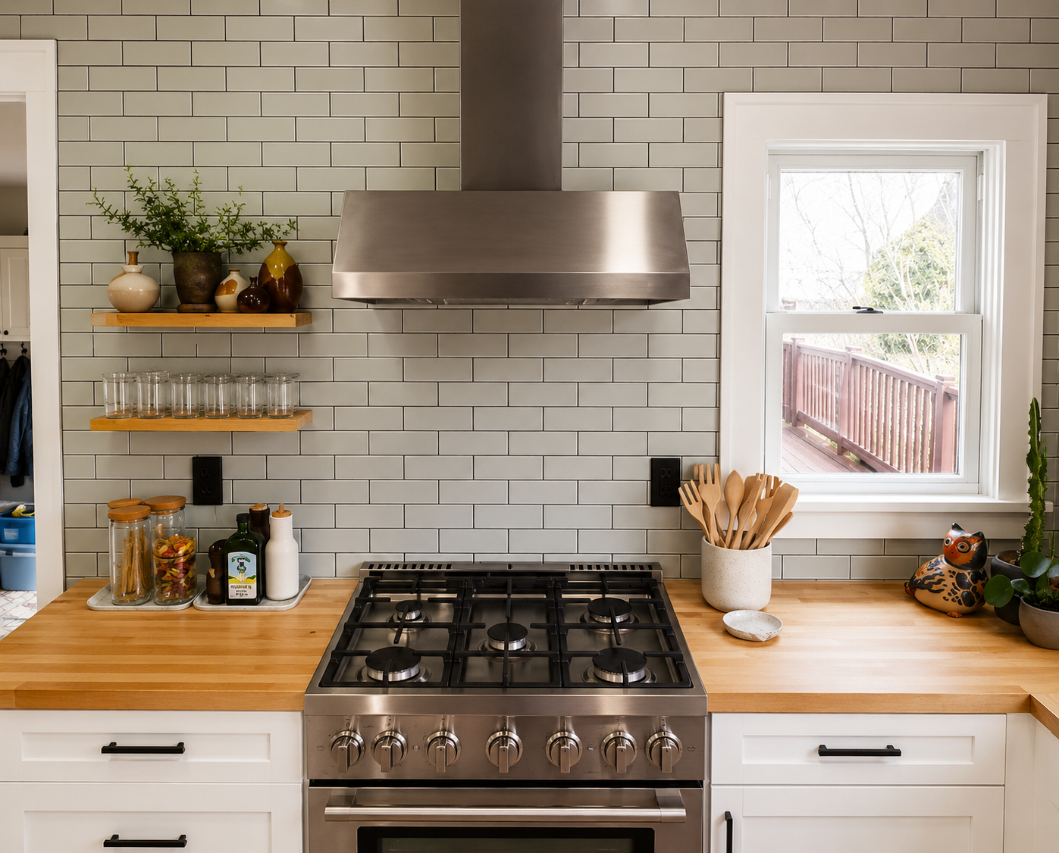
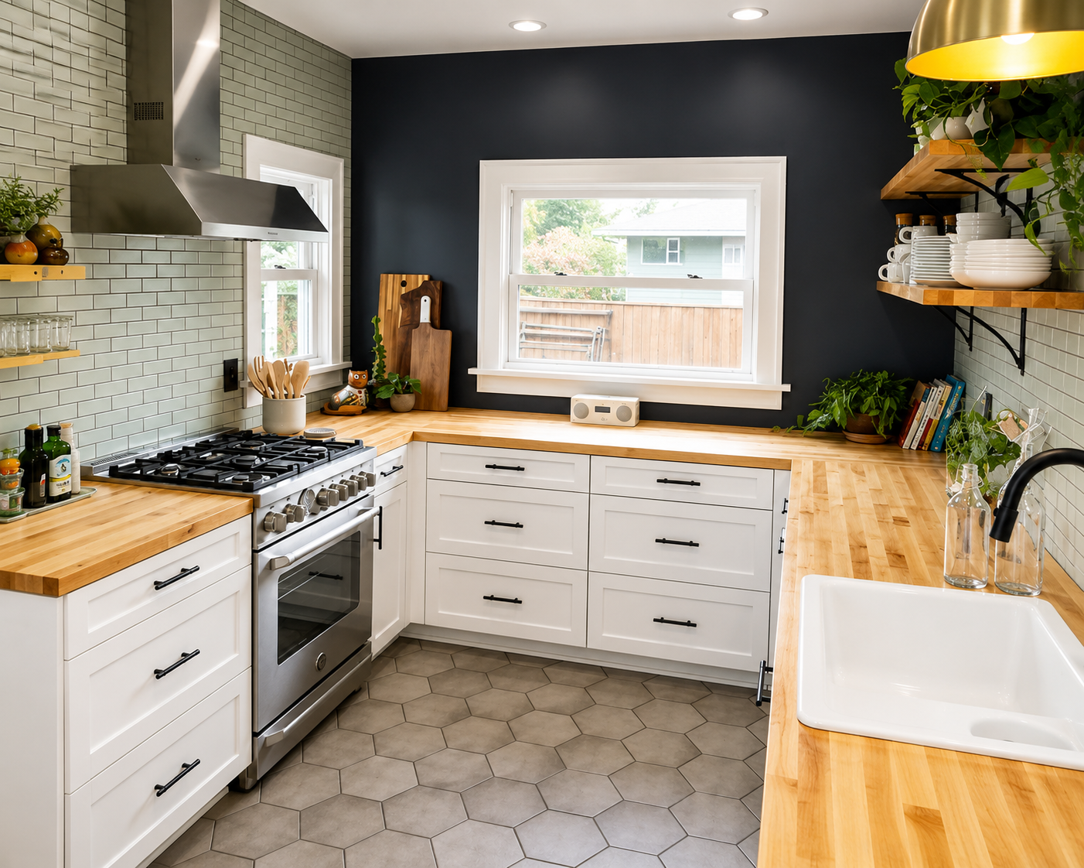
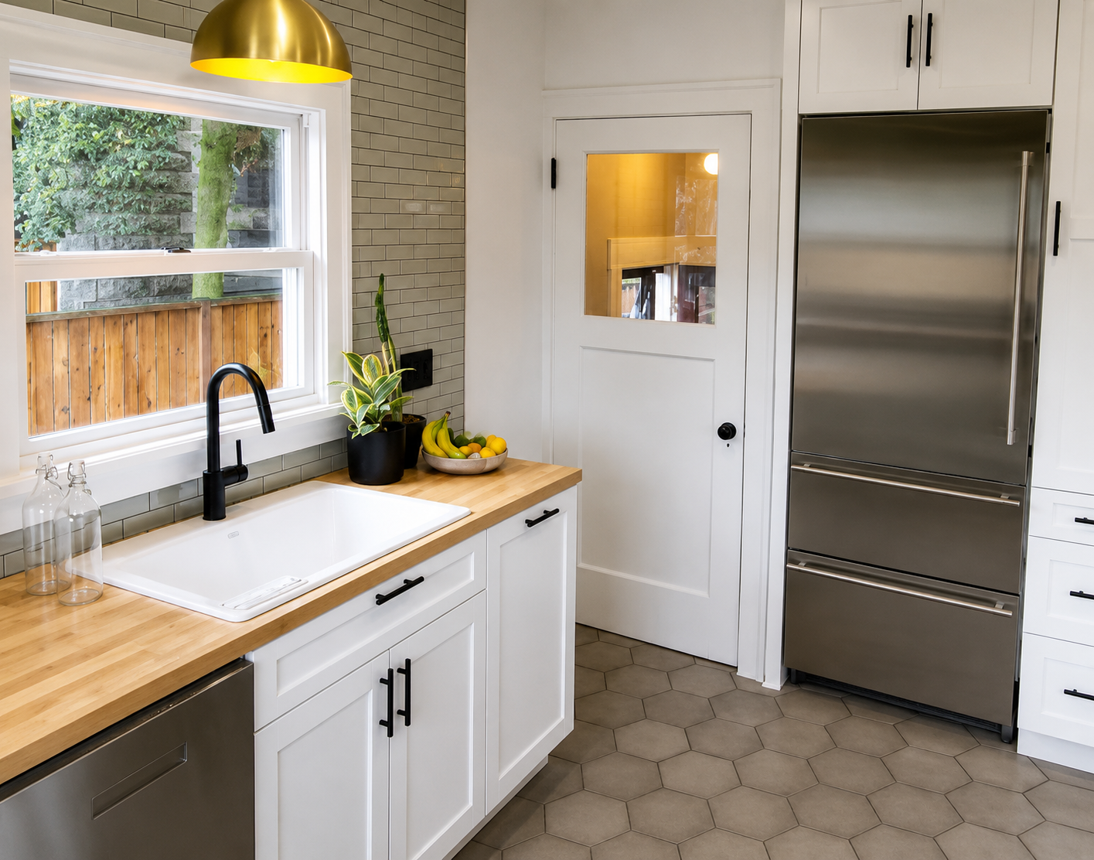
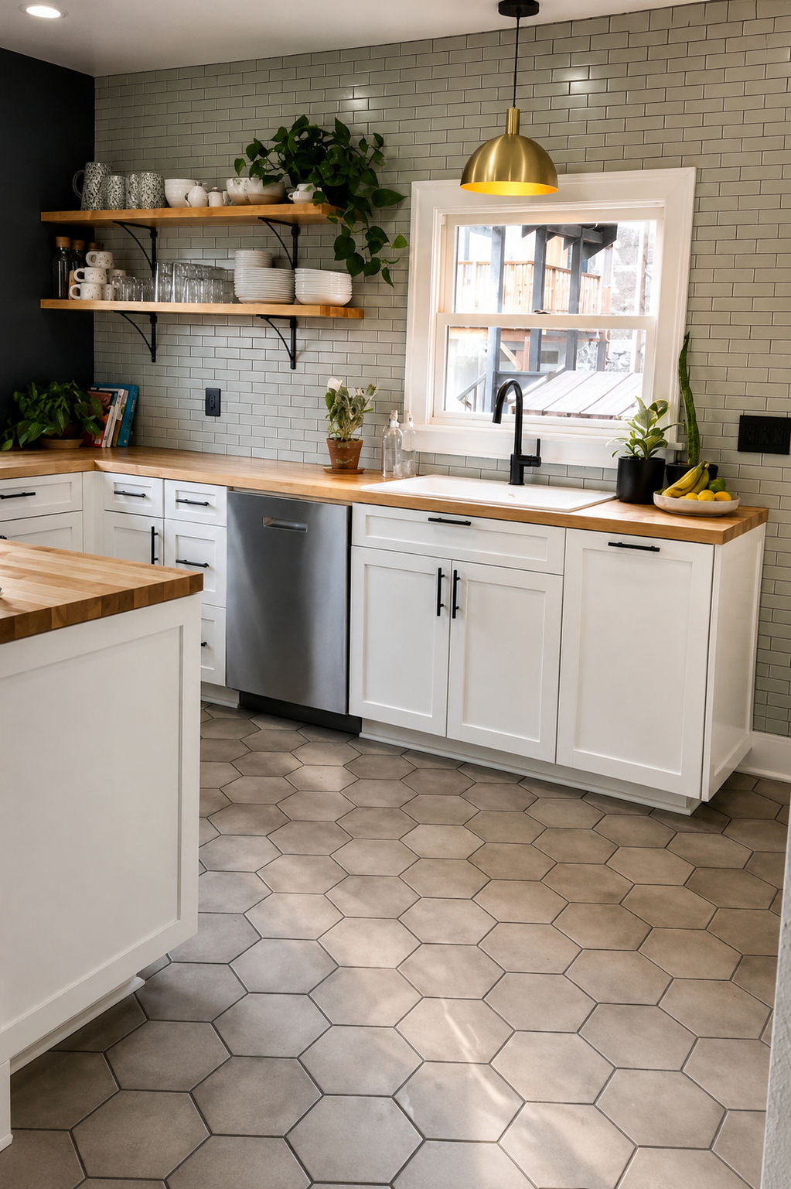
Burnside Kitchen Remodel
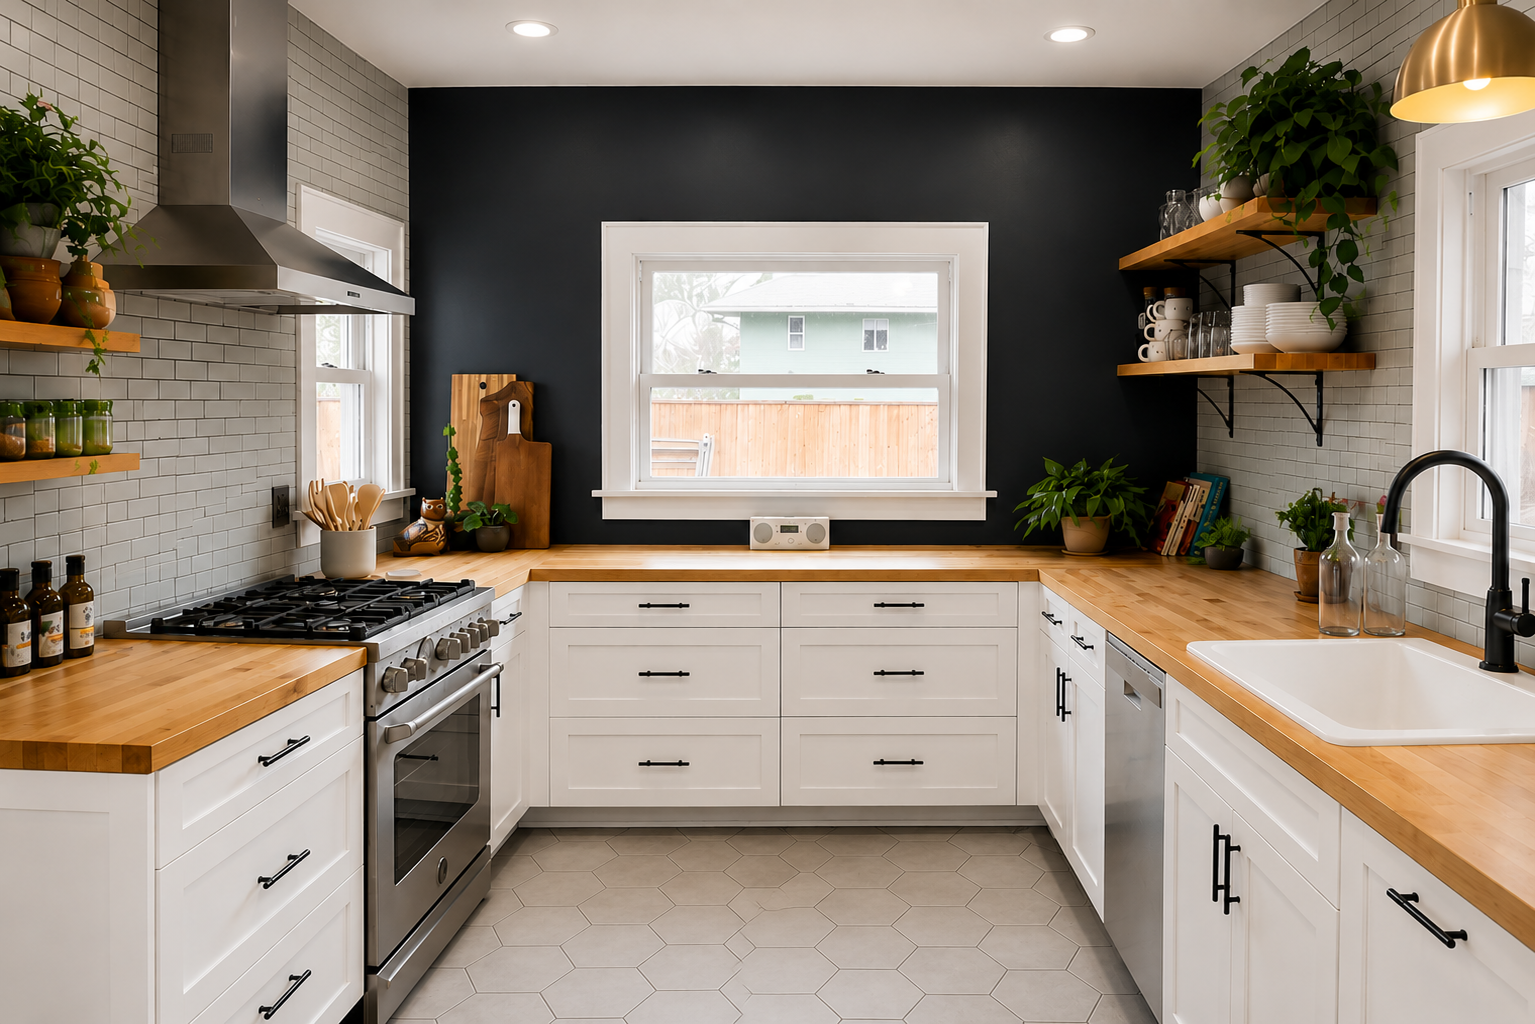
This Portland kitchen remodel transformed an outdated kitchen into a bright, modern space with improved functionality and timeless finishes. The renovation included a complete layout redesign, professionally painted cabinetry, butcher block countertops, new tile flooring, custom subway tile backsplash, open shelving, and the addition of two new windows to bring in natural light. The result is a warm, inviting kitchen that combines modern farmhouse character with improved workflow and storage.
• Kitchen layout redesign
• Painted cabinetry
• Butcher block countertops
• Two new windows
• Custom subway tile backsplash
• New tile flooring
• Open wood shelving
• Farmhouse sink
• Professional-grade range and hood
• Updated lighting and fixtures
• Improved natural light