
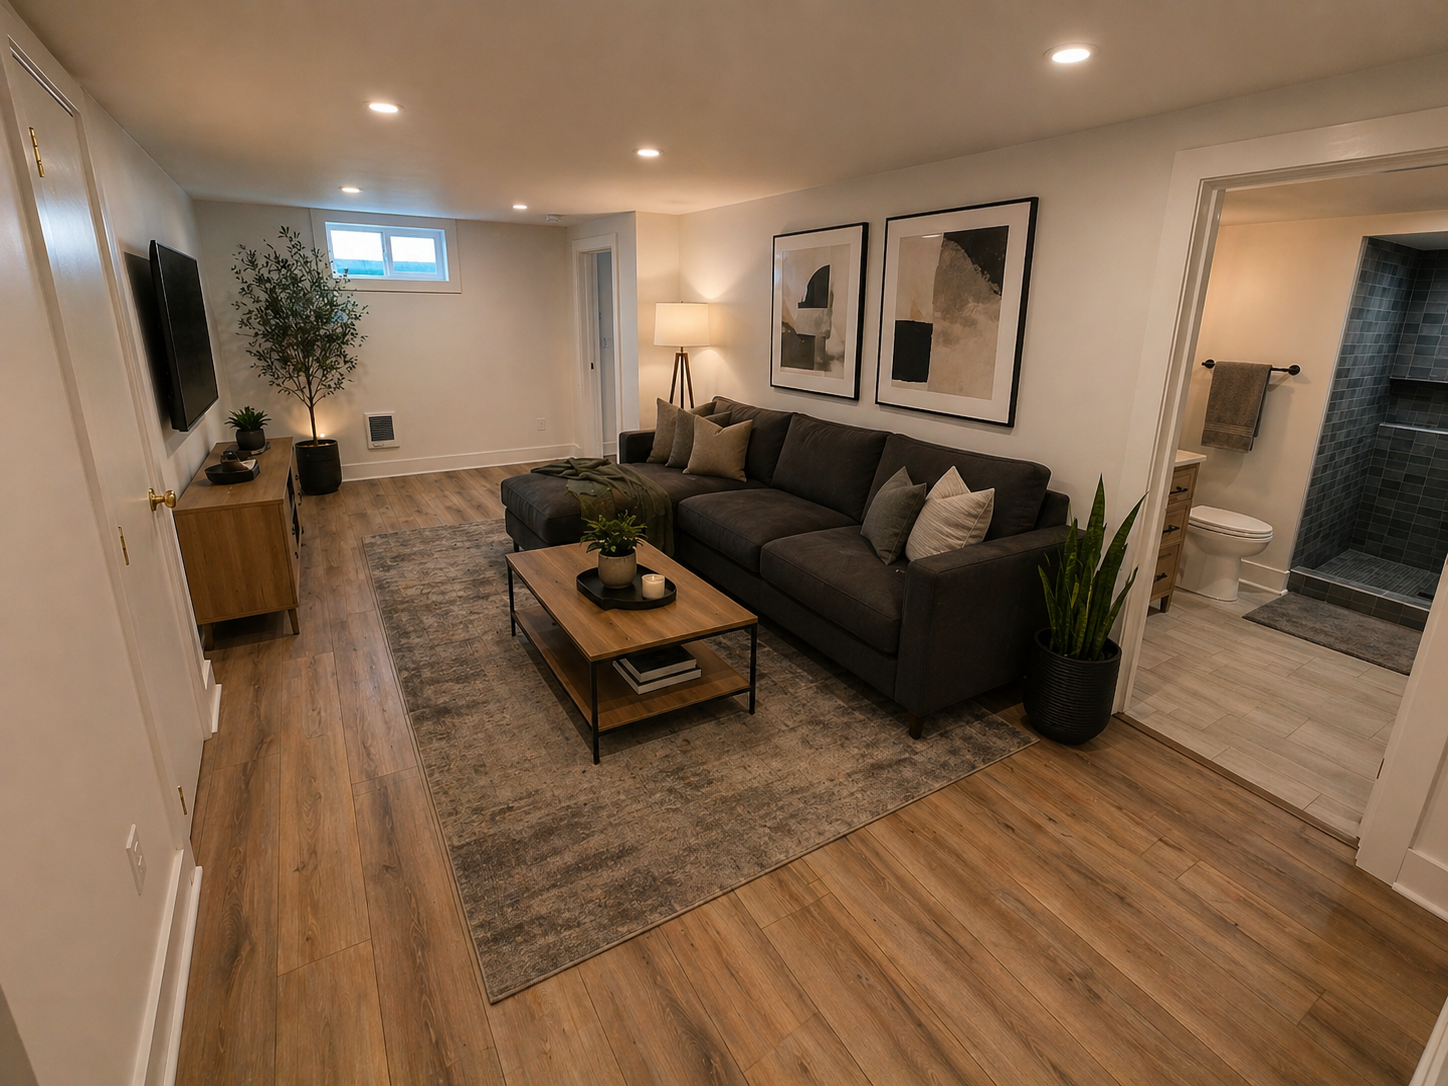
Last winter we finished the basement of a 1924 craftsman in Laurelhurst, a few blocks off NE Sandy. The lower level had spent a hundred years as a laundry room and paint-can storage. The owners wanted a family room, a guest bedroom, and a full bath, about 850 square feet of new living space. The project went well because we treated it as a moisture project first and a finish project second, the right order for almost every pre-1940 basement in inner Portland.
Our basement finishing and remodeling page covers what we build; this is the part that rarely fits there.
Start With Water, Not Finishes
The house had no drain tile; almost nothing built in Portland before 1950 does. The warning signs were clear: white chalky efflorescence on the north foundation wall, downspouts ending two feet from the concrete, and soil sloped toward the house. Efflorescence means water is moving through the wall. None of this kills a remodel, but all of it gets fixed before anyone frames a wall.
We extended the downspouts, regraded the side yard, and cut an interior perimeter drain along the footing that feeds a sealed sump basin with a battery backup pump. A dimpled drainage mat behind the new stud walls gives moisture a path to the drain instead of into the insulation. The rim joists got closed-cell spray foam; the old fiberglass batts stuffed against the concrete came out, because in this climate that is how you grow mold inside a wall.
Checks we run before quoting any basement finish:
- Efflorescence or spalling on foundation walls
- Musty odor within a day of heavy rain
- Gutters, downspouts, and grade around the perimeter
- A radon test result
Permits, Egress, and Ceiling Height in Portland
A finished basement with a bedroom in Portland is permitted work through the Bureau of Development Services, and there is no reasonable version of skipping it. The permit makes the bedroom legal sleeping space that an appraiser can count, and unpermitted basement work is one of the first things a buyer's inspector flags when you sell.
Egress surprises most homeowners. Any basement bedroom needs an emergency escape opening: a window with at least 5.7 square feet of net clear opening and a sill no more than 44 inches off the floor. In a 1924 foundation that means cutting a larger opening in concrete and setting a window well outside, work that has to be in the plan from day one. We did the same thing on a recent basement remodel on SE Clay Street, where a new egress window turned a storage room into a legal guest bedroom.
Ceiling height is the other constraint. Habitable basement space in an existing Portland home generally needs 6 feet 8 inches of clear height, measured under beams and duct soffits. This house gave us 7 feet 4 inches, so we planned duct runs early and kept the ceiling above the line. Houses with less headroom sometimes need the slab lowered, which changes the budget conversation entirely.
Materials That Survive a Portland Basement
Nine months of rain changes what good material means below grade. We used paperless fiberglass-mat drywall instead of paper-faced board, luxury vinyl plank rated for below-grade installation, and PVC baseboard that cannot wick water. Bottom plates are pressure-treated lumber over a foam gasket, so wood never touches raw concrete. The new bath got the same porcelain tile and waterproofing approach we use in our bathroom and tile work, plus an exhaust fan vented outside.
We also tested for radon before closing up the walls. Much of inner Portland sits on gravel deposited by the Missoula Floods, so basement radon readings here are worth taking seriously. This test came back under the action level, but a mitigation rough-in would have cost almost nothing at rough stage.
What We Would Tell Any Portland Homeowner
Budget for water management before finishes, design egress and ceiling height before layout, and pick materials that assume damp air from November through May. Do those three things and an old Portland basement is some of the best square footage in the house. Skip them and you have built a very expensive mold terrarium. If you want a straight answer on your own basement, start a conversation with our team, or see how these details look in our Portland remodeling projects.
FAQ
Do I need a permit to finish my basement in Portland?
Yes. Finished basement work, especially a new bedroom or bathroom, is permitted through the City of Portland Bureau of Development Services. Fees are a small fraction of the budget, and permitted space counts as finished square footage at resale.
How do I know if my basement is dry enough to finish?
Watch it through one wet season if you can. Fix gutters, downspouts, and grading first, then look for efflorescence or musty smells after heavy rain. If the foundation still shows moisture, an interior perimeter drain and sealed sump usually solve it, and that work is far cheaper before framing than after.
Can a finished basement become an ADU later?
Often, yes. A basement ADU needs its own egress, adequate ceiling height, and usually a separate entrance, so it pays to rough in plumbing and electrical with that future in mind. Our ADU and home addition work includes basement conversions, and we can tell you in one visit if your basement qualifies.