
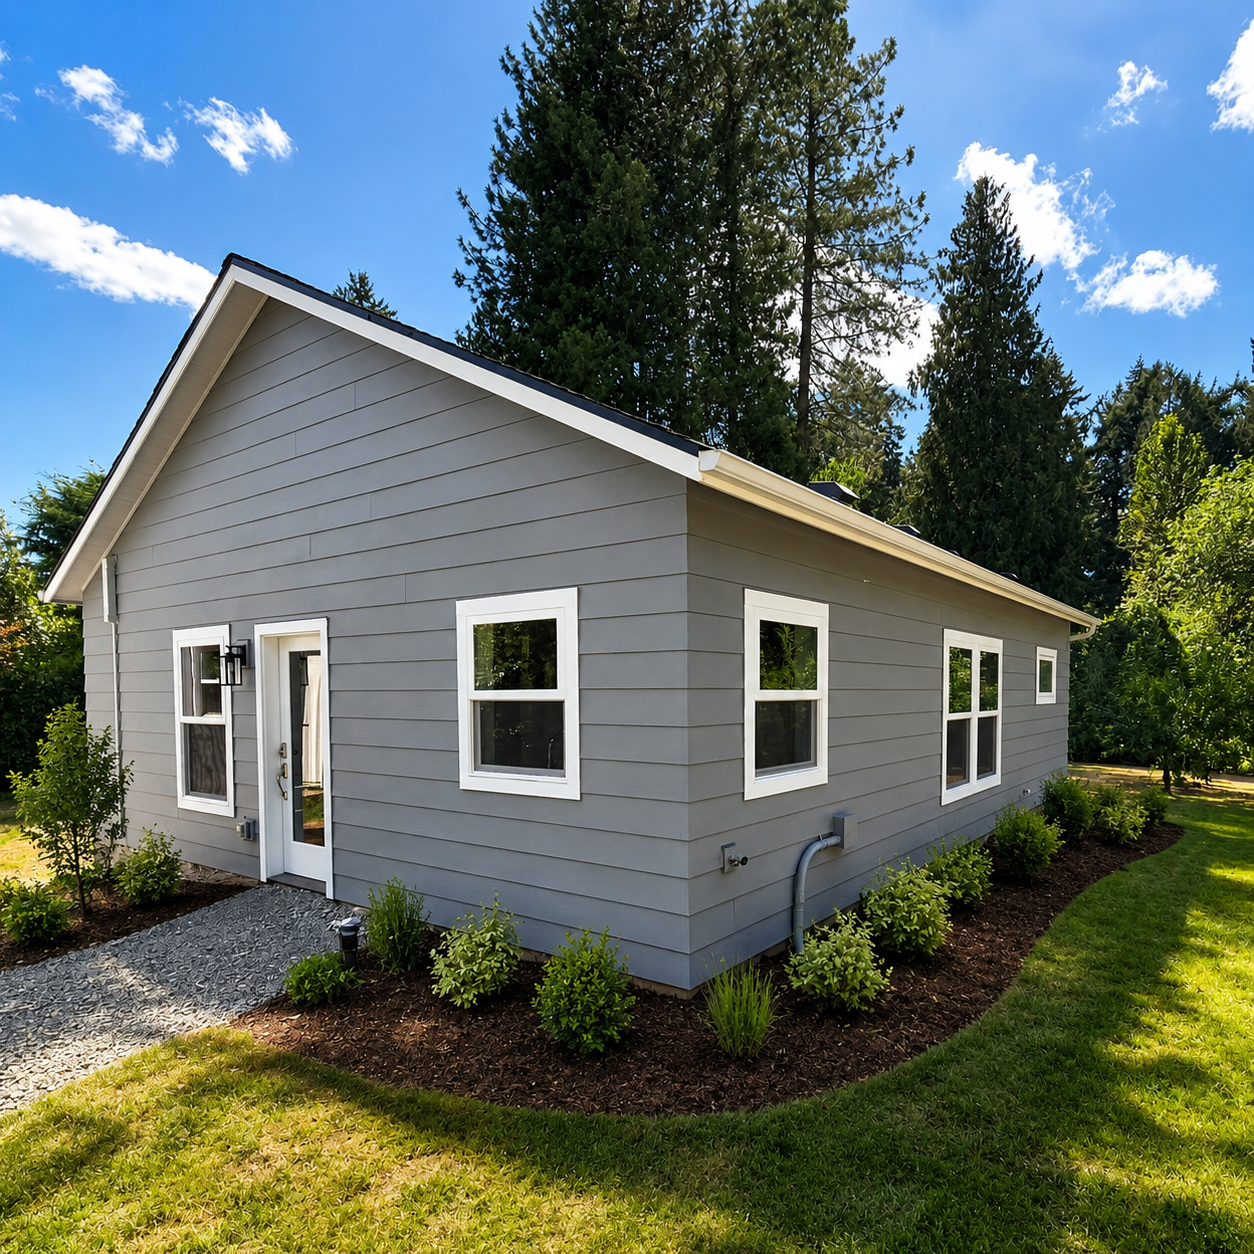
Portland ADU & Home Addition Contractor
Custom ADUs & Home Additions Built To Last
Expand your living space, increase property value, and build for the future with custom ADUs, home additions, garage conversions, and multigenerational living spaces built throughout Portland.
📍 Portland, Oregon
Request a ConsultationPortland ADU & Home Addition Contractor
Designed For
The Way You Live.
Built For The Future.
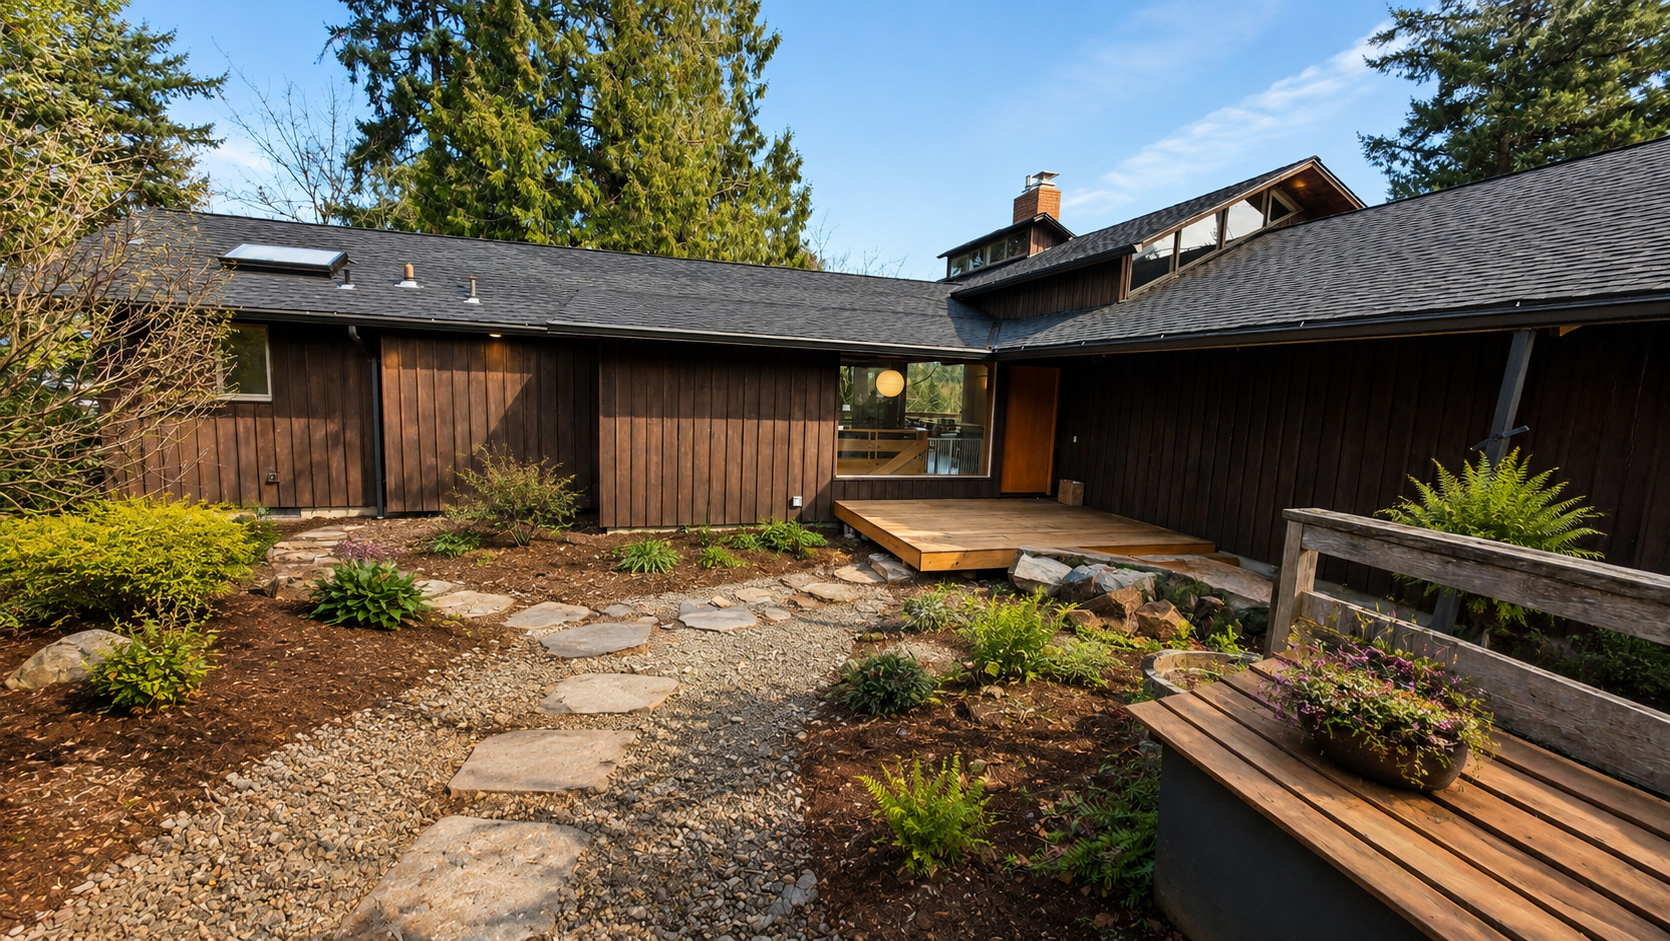
Whether you're building a detached ADU, backyard cottage, guest house, garage conversion, or custom home addition, Rip City Construction specializes in creating high-quality living spaces throughout Portland, Oregon. Our team works closely with homeowners to design and build additions that increase property value, improve functionality, and provide long-term flexibility for growing families, multigenerational living, or rental income opportunities.
From foundations and framing to custom kitchens, bathrooms, and interior finishes, we manage every phase of construction with a focus on craftsmanship, communication, and lasting quality. Explore our completed ADU and home addition projects below.
Featured Project
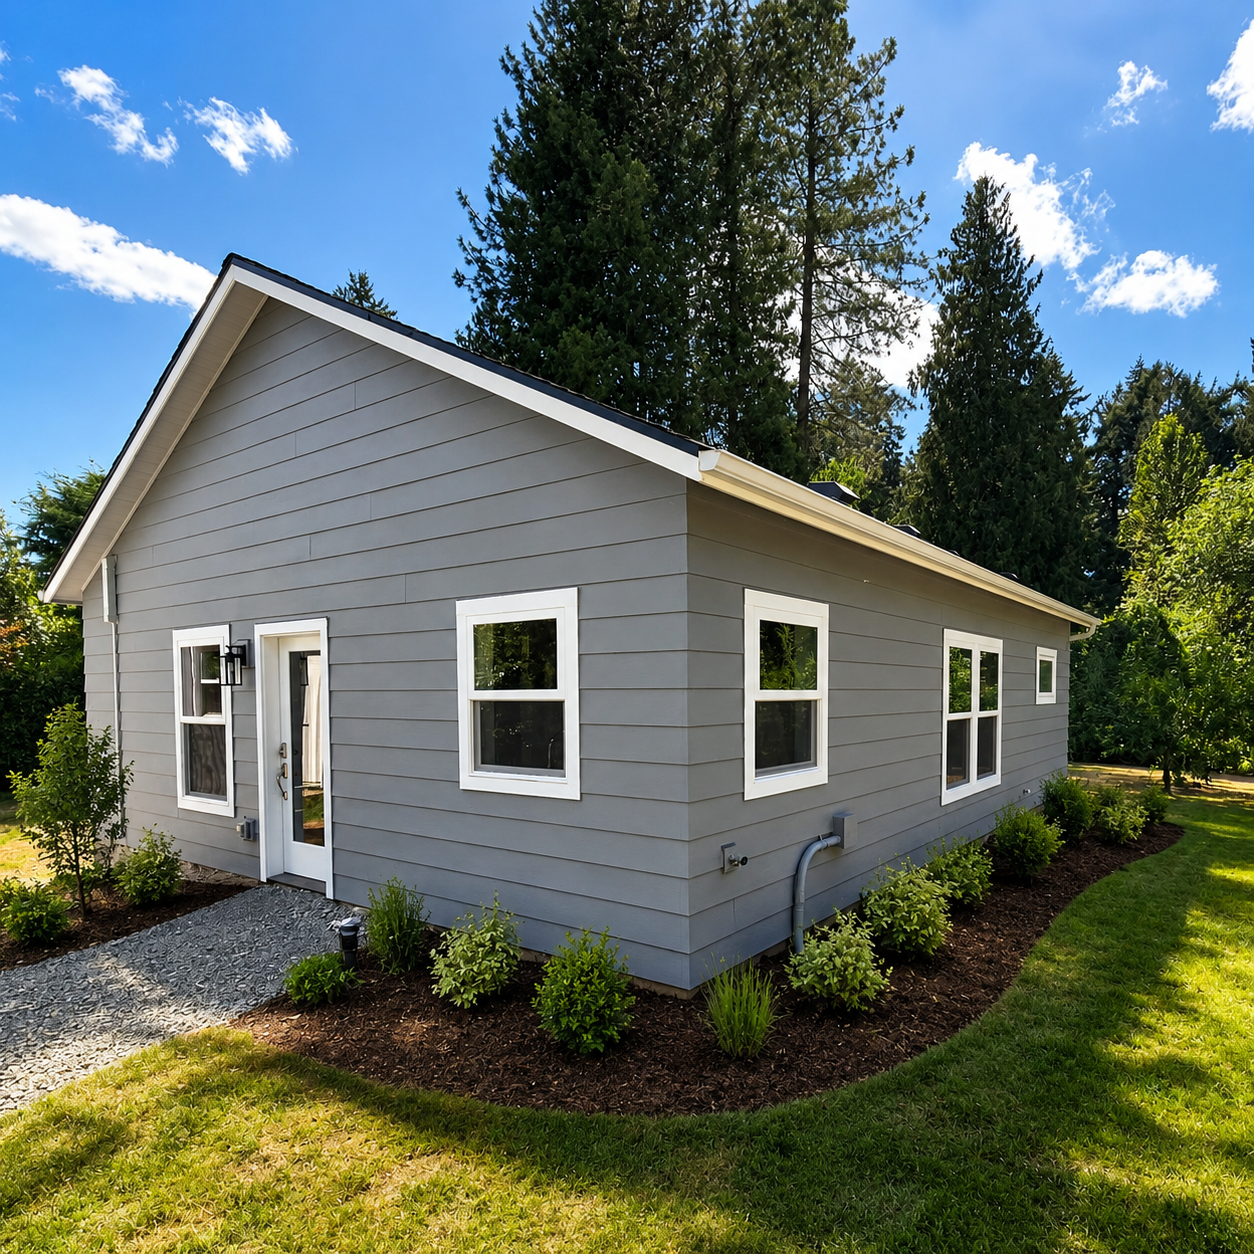
SW 78th Custom
ADU Construction
This custom detached ADU was designed and built to create a comfortable, fully independent living space. The project included complete site development, utility connections, custom kitchen and bathroom construction, energy-efficient mechanical systems, and high-quality interior finishes throughout. The finished ADU provides modern functionality, long-term durability, and valuable additional living space.
- •Detached ADU Construction
- •Site Development
- •Foundation & Framing
- •Hardie Siding
- •Energy-Efficient Windows
- •Custom Kitchen
- •Quartz Countertops
- •Designer Tile Backsplash
- •Mini-Split HVAC
- •Luxury Vinyl Flooring
- •Full Bathroom
- •Utility Connections
Featured Project
Nixon Basement
ADU Conversion
This custom basement ADU conversion transformed an unfinished lower level into a fully functional independent living space. The project included three bedrooms, two full bathrooms, a complete kitchen, custom stair construction, architectural wood paneling, premium finish carpentry, built-in storage, and modern lighting throughout. Designed to provide flexible living arrangements, guest accommodations, or multigenerational housing, the finished space blends seamlessly with the home's existing architecture while adding significant usable square footage and long-term property value.
- •Basement ADU Conversion
- •Three Bedrooms
- •Two Full Bathrooms
- •Full Kitchen Installation
- •Custom Stair Construction
- •Architectural Wood Paneling
- •Custom Millwork
- •Built-In Storage
- •Walk-In Shower
- •Custom Vanities
- •Recessed Lighting
- •Premium Finish Carpentry
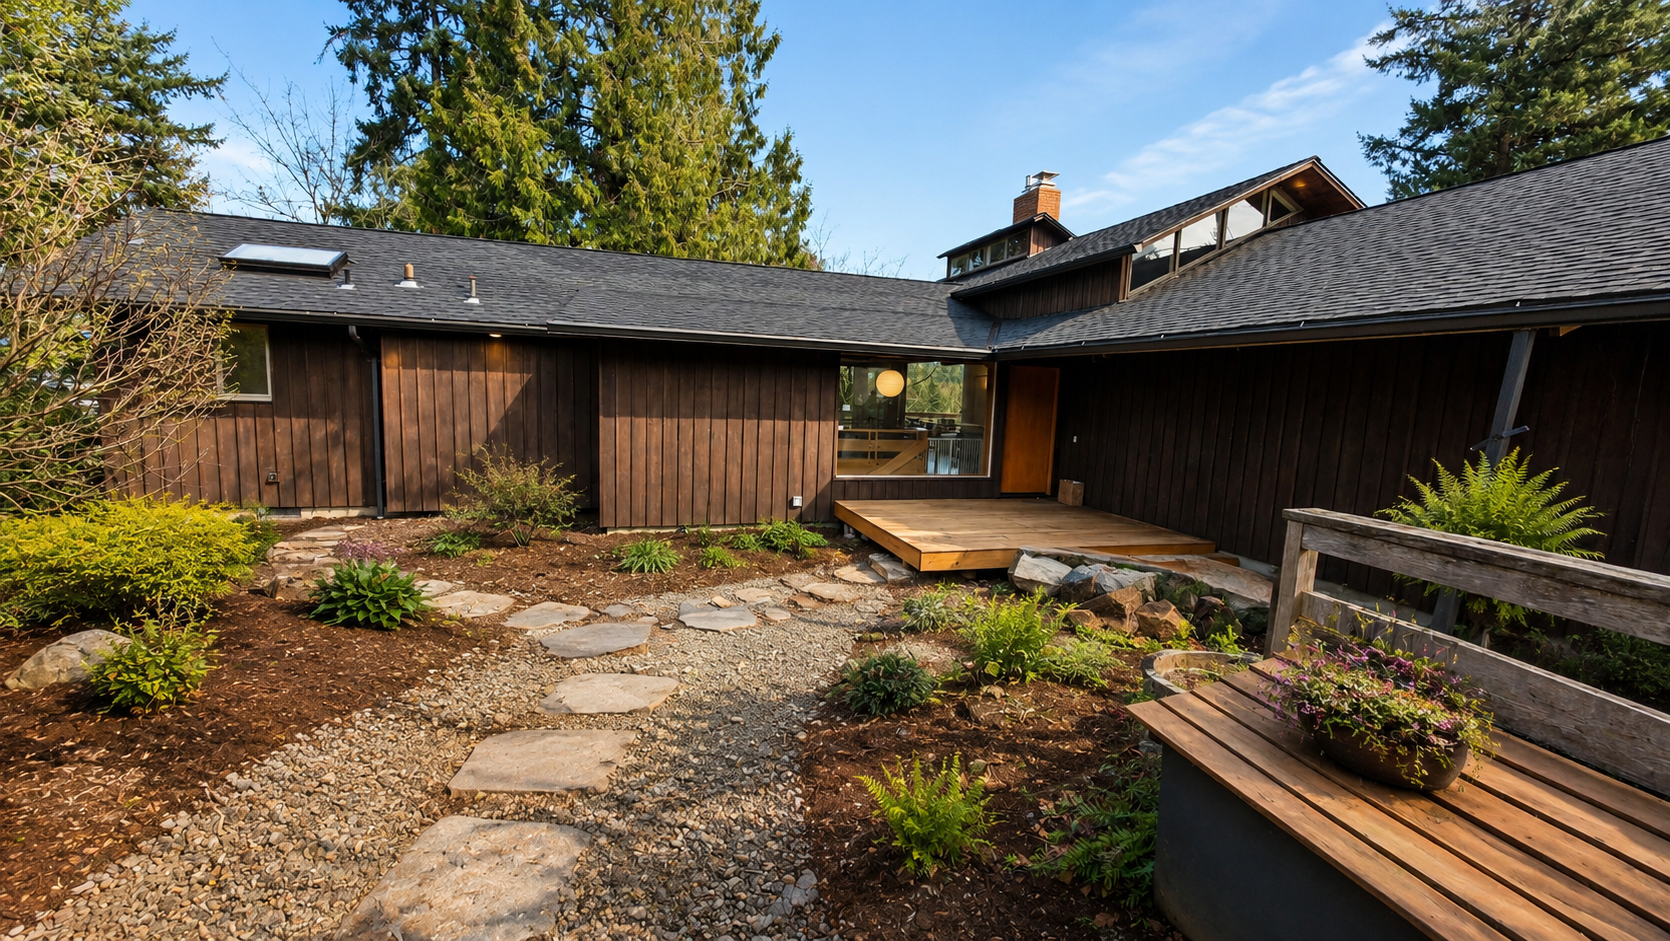
Recent Projects
Recent Projects
A selection of ADU and home addition projects completed throughout Portland, Oregon.
Ready to Start Your Project?
Let's talk about your project and get you a clear plan moving forward.
REQUEST A CONSULTATION