
At our office on SE Hawthorne Blvd, this is the question we hear before almost anything else. Somebody has a side yard, an old garage, or a basement that never gets used, and they want a dollar figure before they even think about layout. The honest answer is that ADU costs in Portland swing widely from project to project, and anyone who gives you a flat number without seeing your lot is guessing.
That said, there are patterns. After years of building ADU and home addition projects across Portland, we can walk you through what actually moves the needle on price, so you can ask better questions and budget with your eyes open.
What Actually Drives the Price
Square footage matters, but it's not the only factor, and sometimes not even the biggest one. Foundation type, utility connections, roofline complexity, and how far the unit sits from existing sewer and water lines all affect cost before a single cabinet goes in. A detached unit on a flat, easy-access lot in outer Portland behaves very differently, budget-wise, than a similar-sized unit squeezed onto a sloped lot in a denser neighborhood close to the city core.
Labor and material costs shift with the market too. Lumber, windows, and fixtures have all seen price swings over the past few years, which is part of why we always recommend getting a current, project-specific estimate rather than relying on a number you read somewhere last year.
Detached Builds vs. Conversions
A brand-new detached ADU, built from the ground up, generally costs more than converting existing space because you're paying for a full foundation, new framing, a full roof system, and all-new utility runs. A garage conversion or a basement buildout can come in lower because some of the structural shell already exists. We handle both, and the right path depends on what you've already got on your property.
If you've got an unfinished basement instead of yard space to build on, it's worth comparing that option directly against a detached unit. Our basement finishing work often ends up being the more budget-friendly route to added living space, though it comes with its own set of considerations around ceiling height, egress windows, and moisture control that a detached build doesn't have to deal with.
Permits, Code, and Portland-Specific Factors
Portland's ADU permitting process has its own quirks, and the city has made changes over the years around system development charges and allowed unit sizes. Permitting timelines affect your overall project schedule and, indirectly, your budget, since longer timelines mean more exposure to material price changes. Older Portland neighborhoods also tend to have mature trees, narrow access points, and sewer lines that were never designed with a second dwelling unit in mind, all of which can add cost that doesn't show up in a simple per-square-foot estimate.
Lot slope is another one people underestimate. A lot that drops several feet from street to backyard, which describes a lot of Portland's east side, often needs retaining work or a different foundation approach than a flat lot would. None of this is meant to scare anyone off. It's meant to explain why two ADUs that look identical on paper can land at very different prices once the site work starts.
Finishes Change the Number More Than People Expect
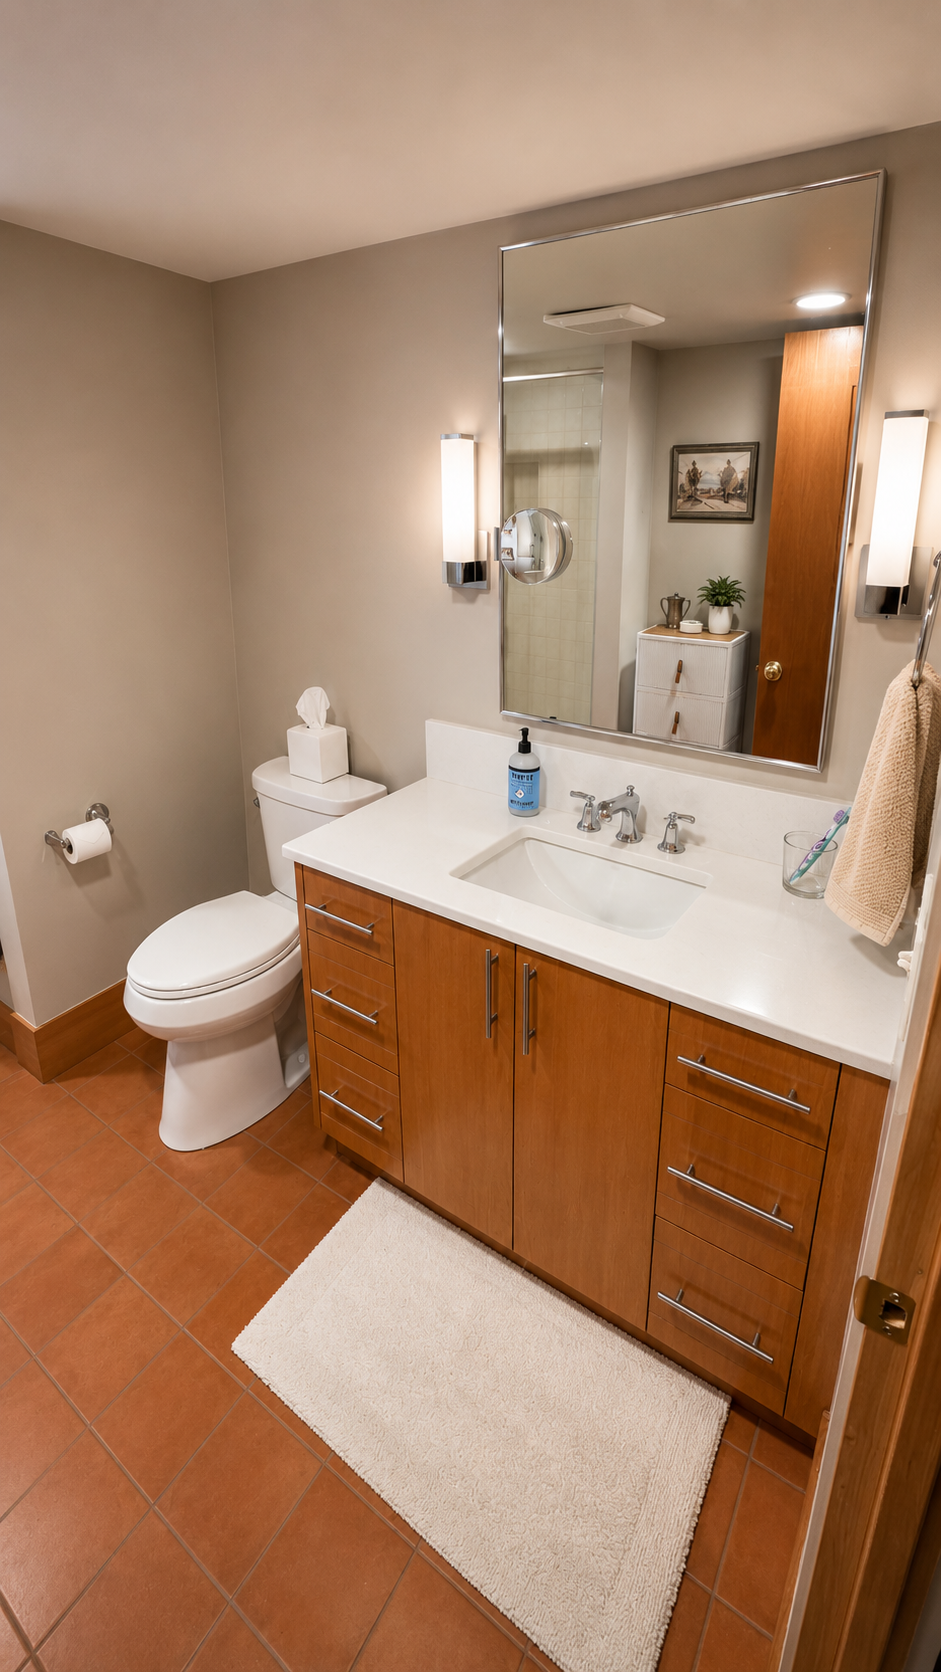
Once the shell and systems are in place, finish level is where a lot of the remaining budget flexibility lives. A simple, efficient kitchen layout costs less than a full custom build with stone countertops and custom cabinetry, and the same is true in the bathroom. If you're weighing finish options for an ADU kitchen, it's worth looking at how we approach kitchen remodeling in Portland, since a lot of the same cabinetry and layout decisions apply at a smaller scale. The same goes for bathroom and tile work, where tile selection and fixture quality can swing a bathroom budget significantly even within a small ADU footprint.
Our advice is usually to spend where you'll feel it daily, good lighting, a layout that works, durable surfaces, and pull back on anything purely decorative if the budget is tight. Those choices add up fast, and they're the ones a contractor can actually help you prioritize once real numbers are on the table.
Why Costs Vary So Much Project to Project
We've seen ADU budgets land all over the map, even on units with similar square footage, because site conditions and finish choices compound each other. A detached unit with full utility trenching, a steep driveway for access, and higher-end finishes will naturally cost more than a garage conversion with existing utility stubs and a simpler finish package. This is exactly why we walk every property in person before giving numbers. We also work alongside other local trades when a project needs specialized design input, and for certain custom design questions we'll point clients toward Rolly Builders as a trusted resource in the area.
One pattern we notice every year is a wave of inquiries in early spring, right as people start picturing their yard with something built on it instead of just grass. We had someone walk in during our regular Monday morning hours, coffee in hand, who'd been eyeing a detached garage for an ADU conversion for two winters straight before finally coming in to ask what it would actually take. That's a common story here, people sit with the idea a long time before they're ready to get real numbers.
Getting an Accurate Number for Your Lot
The only way to get a cost figure you can actually plan around is to have someone walk your property, look at your existing utility access, check the slope, and talk through what you want the unit for, whether that's rental income, a place for family, or just more breathing room on your lot. General cost ranges floating around online rarely account for Portland's specific permitting rules or the condition of an individual lot, so treat those numbers as a starting point for a conversation, not a budget.
If you're in the early stages of figuring out whether an ADU, an addition, or a basement conversion makes more sense for your property, reach out during our regular hours, Monday through Friday, 8 AM to 5 PM. We're at 7648 SE Hawthorne Blvd in Portland, and you can call us at (971) 344-3806 or email info@ripcityconstruction.com to set up a time to look at your lot in person.
FAQ
Is a detached ADU always more expensive than a conversion?
Usually, yes, because a detached unit needs a new foundation, full framing, and new utility runs that a conversion can often avoid. Garage and basement conversions typically cost less since part of the structure already exists.
Does Portland charge extra fees for ADUs?
Portland has its own permitting process and system development charges that can affect your total project cost. These fees and requirements change periodically, so it's best to ask for current figures when you're budgeting a specific project.
Can an ADU be built on a sloped Portland lot?
Yes, but sloped lots often require retaining work or a modified foundation approach, which adds cost compared to a flat lot. A site walk is the best way to understand how much a slope will affect your specific budget.
Should I convert my basement instead of building a detached ADU?
It depends on your basement's ceiling height, egress options, and moisture conditions, as well as how much yard space you have. Comparing both options side by side, ideally with a contractor who handles both, is the best way to decide which makes more financial sense for your property.