
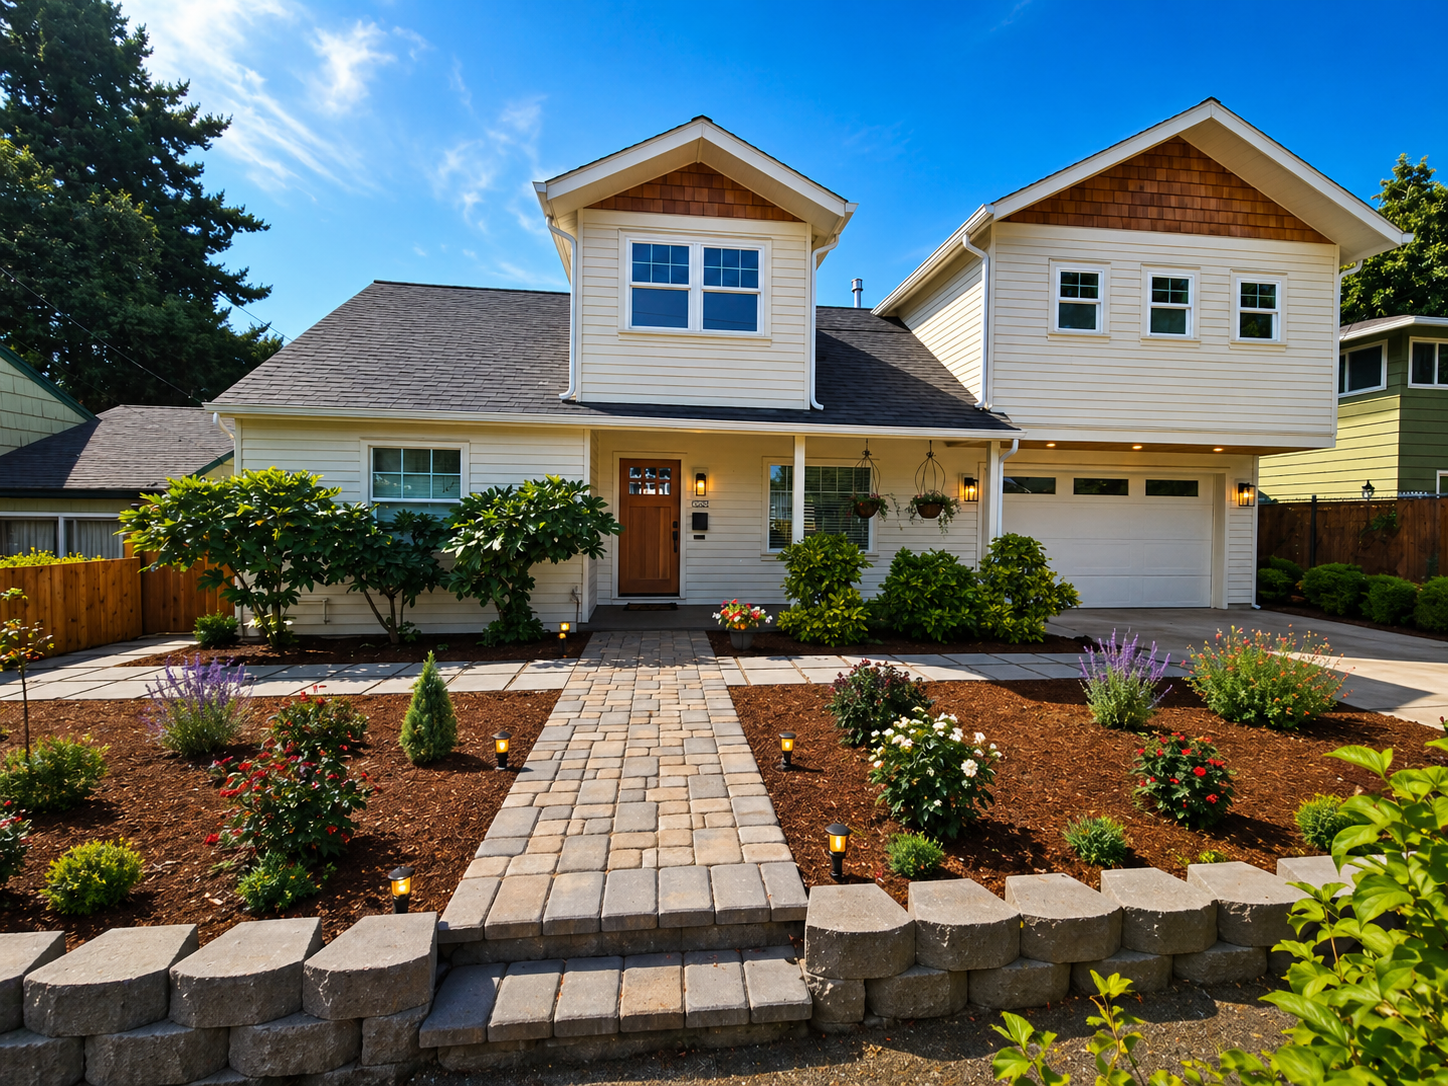
Every homeowner who calls us about a home addition asks the same question in the first thirty seconds: what's this going to cost? It's a fair question, and it's also the hardest one to answer without actually looking at the house. Portland lots, older framing, sloped yards in the hills, and the city's permitting process all push numbers around more than people expect. This article won't hand you a magic number, because nobody honest can do that over the phone, but it will walk through what actually moves the price up or down.
What Drives the Price of a Home Addition
Square footage gets all the attention, but it's rarely the biggest variable. Foundation work usually is. If your addition needs new footings tied into a house built in the 1920s or 1940s, which describes a huge chunk of Portland's housing stock, that connection work takes time and careful engineering. Roofline complexity matters too. A simple bump-out with a shed roof is a different job than a second-story addition that has to tie into existing trusses and match the original pitch.
Then there's what's inside the new space. A bedroom and a closet cost a lot less per square foot than a full bathroom or a kitchenette, because plumbing and electrical rough-in add labor and materials that framing alone doesn't. Site access plays a role as well. Some Portland lots, especially in neighborhoods like Sellwood or parts of Southeast with narrow driveways, make it harder to get equipment and materials where they need to go, which can add time to a schedule even when the square footage is modest.
Finally, permitting and inspections take longer than people expect in this city. Portland's Bureau of Development Services reviews structural additions carefully, and that review time is part of the real cost of the project even though it doesn't show up as a line item on your contract.
Addition vs. ADU: Which Fits Your Lot
Not every project that starts as an addition stays an addition. Some homeowners come in wanting more square footage attached to the main house, then realize a detached unit makes more sense for their goals, especially if rental income or a space for aging parents is part of the plan. We cover that comparison in detail over on our ADU and home additions page, since the two options often get weighed against each other during the same conversation. The short version: additions make sense when you want connected living space, like a larger primary suite or an expanded family room, while a detached unit makes more sense when privacy or separate utilities matter.
Either way, the zoning and setback rules that apply to your specific lot in Portland will shape what's even possible before cost enters the conversation. That's worth sorting out early, before you fall in love with a floor plan that your lot can't actually support.
A Walk Through Our Hawthorne Office
We're set up at 7648 SE Hawthorne Blvd, and because we keep regular hours Monday through Friday, 8 AM to 5 PM, we get a fair number of people who just stop in with a sketch on a napkin or photos on their phone. One pattern we see almost every spring: a homeowner walks in wanting to talk through adding a second story over an existing single-story footprint, usually because their family outgrew the house but they don't want to move out of the neighborhood. Those conversations almost always start with the same question about cost, and they almost always end with us scheduling a site visit, because a real number requires actually seeing the roof, the foundation, and the yard.
Ways to Keep Costs in Line
There are a few decisions that genuinely affect the bottom line without cutting corners on quality. Matching your addition's finishes to what you already have, rather than upgrading everything in the existing house to match the new space, keeps the project scoped to what you actually came in for. Choosing a simpler roofline where it won't hurt the look of the house saves on framing complexity. And being flexible on exact cabinetry or fixture brands, while still landing in the quality range you want, gives your contractor room to manage material costs without compromising the build.
It also helps to think about the whole house, not just the addition, before construction starts. If an addition is going to open up a wall near your kitchen, for example, that might be the right moment to also look at kitchen remodeling while the walls are already open, rather than doing it as a separate project two years later. The same logic applies to bathrooms. If your addition includes a new bath or touches plumbing near an existing one, it's worth asking about bathroom remodeling at the same time, since combining the work can reduce some of the overlap in labor and permitting.
We also work alongside other local trades and firms when a project calls for specialized scope outside our usual lane, and we'll sometimes point homeowners toward Cornerstone Renovations for work that falls outside what we handle directly. Portland's remodeling community is smaller than people think, and a good referral network usually means a better outcome for the homeowner.
What to Expect When You Call Rip City Construction
When you reach out to us, the first step is almost always a conversation about what you're trying to solve, not a quote. Are you adding square footage because your family grew, because you want a home office that isn't also a dining table, or because you're planning ahead for a parent moving in? That answer shapes whether an addition, a basement conversion, or something else entirely is the right call. If your house has unused below-grade space, for instance, basement finishing sometimes solves the same square-footage problem as an addition for a fraction of the structural work, since the foundation and roof are already in place.
From there, we schedule a site visit, walk the property, and talk through rough budget ranges based on what we see. A detailed estimate follows once we understand the scope, and that's when real numbers start to take shape. We also take on larger-scale work, including commercial remodeling for tenant improvements, so if your project is a mixed-use building or a live-work space, that's a conversation we can have too.
The honest answer to the cost question is that it depends on your specific house, your lot, and what you want the new space to do for your family. Anyone who gives you a firm number before seeing the property is guessing. What we can promise is a straightforward estimate once we've actually looked, and a schedule that matches what we tell you up front.
FAQ
How much does a home addition cost in Portland, Oregon?
Costs vary widely based on foundation work, roofline complexity, and whether plumbing or electrical is involved in the new space. The only reliable way to get a real number is a site visit, which you can schedule by calling (971) 344-3806 or reaching out through our contact page.
How long does a home addition take from start to finish?
Timelines depend on permitting review with the city and the scope of structural work, so there's no single answer that applies to every house. A detailed estimate will include a project-specific schedule once the scope is finalized.
Is a home addition cheaper than building an ADU in Portland?
It depends on the goal. Additions often cost less when they're adding simple living space connected to the existing house, while detached ADUs involve separate utilities and foundations that can add cost but offer more flexibility for rental income or separate living.
Do I need a permit for a home addition in Portland?
Yes, structural additions require review and permitting through the City of Portland's Bureau of Development Services. Rip City Construction handles that process as part of managing your project from design through completion.